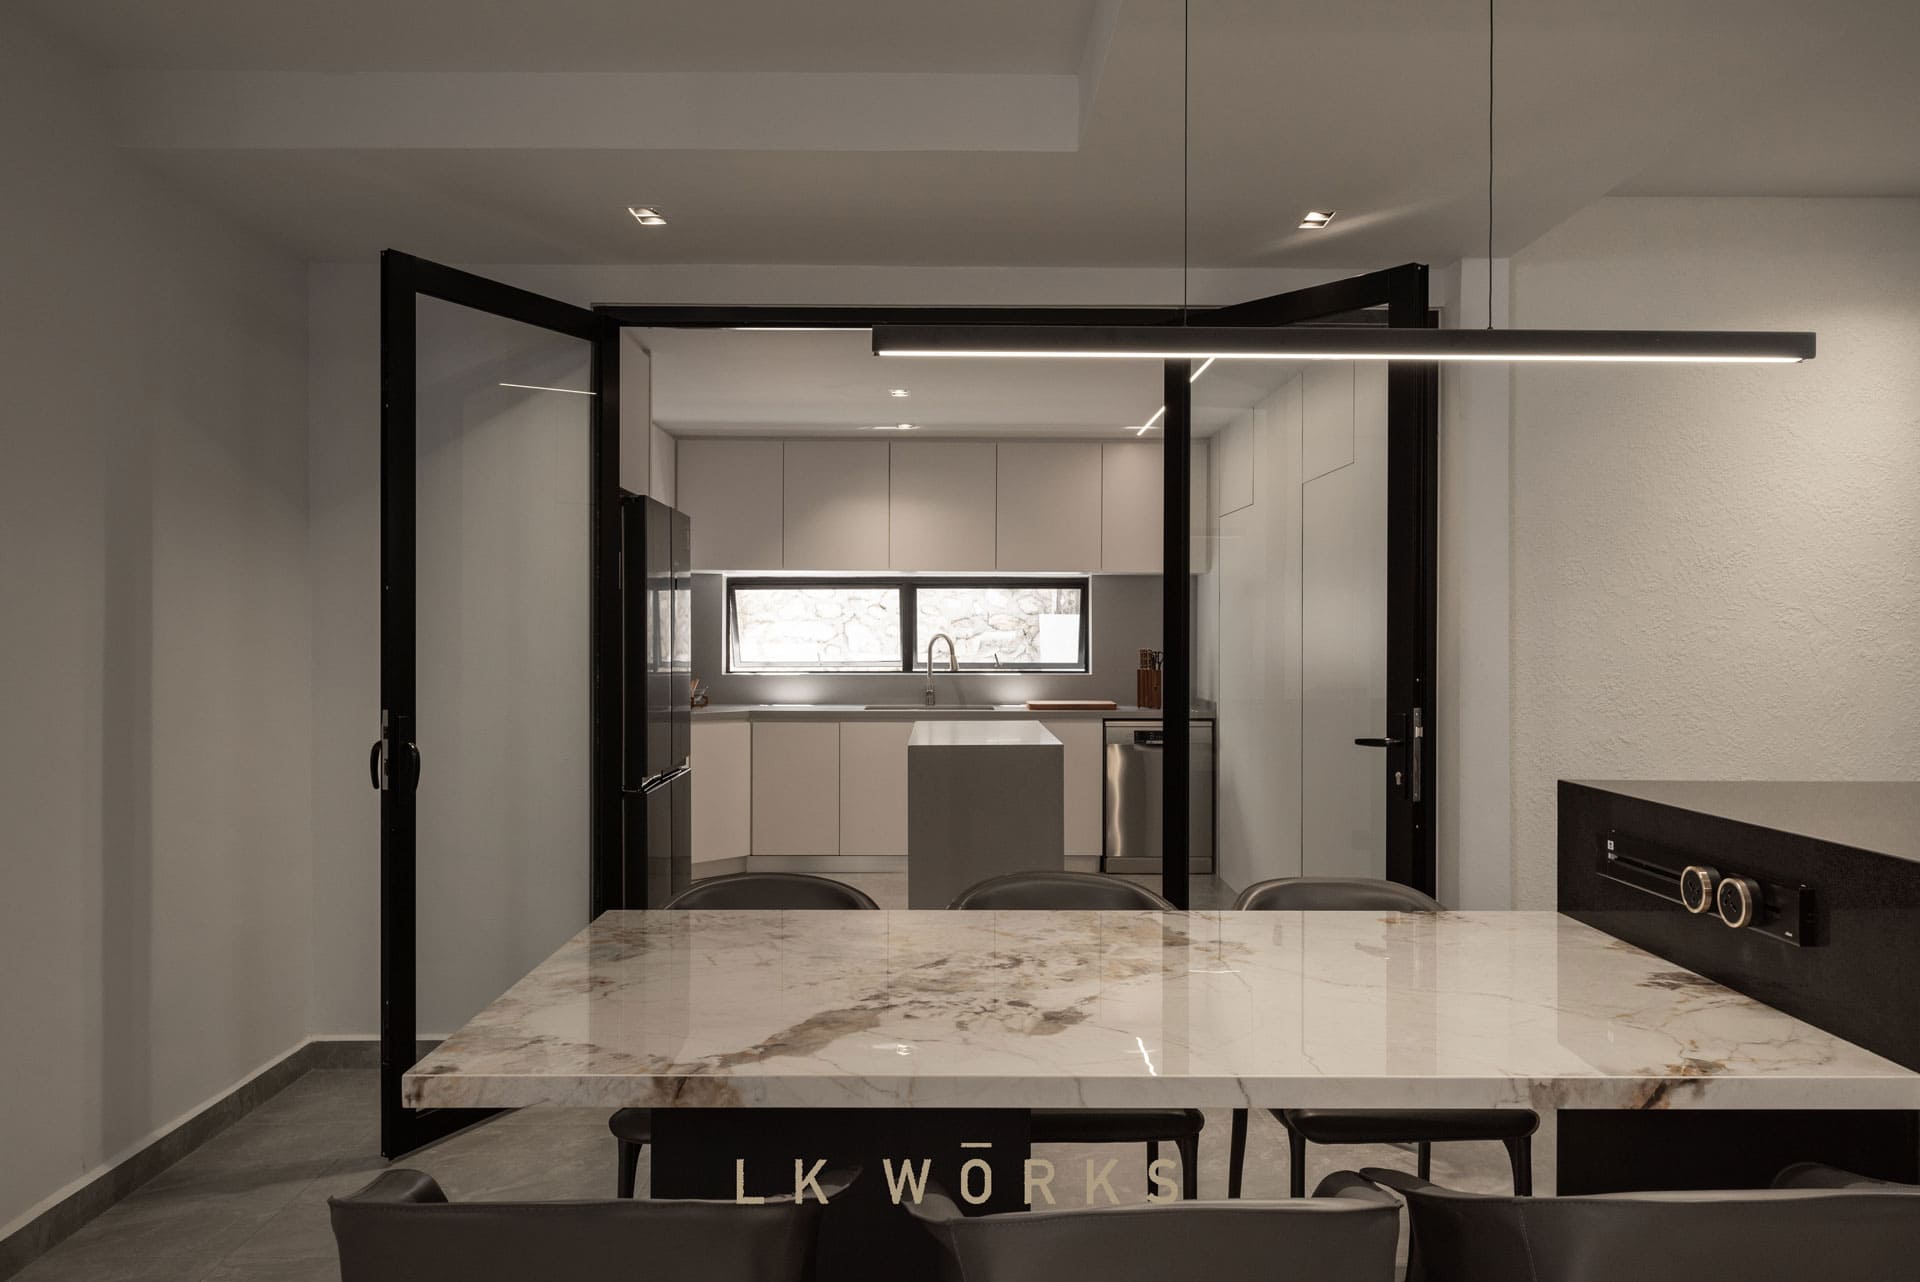
A terrace home transformation for a young couple—reimagining an outdated layout into a bright, open, and
functional living environment for everyday life and family gatherings.
将原本局促的旧屋,转化为明亮开放且实用的居家环境。
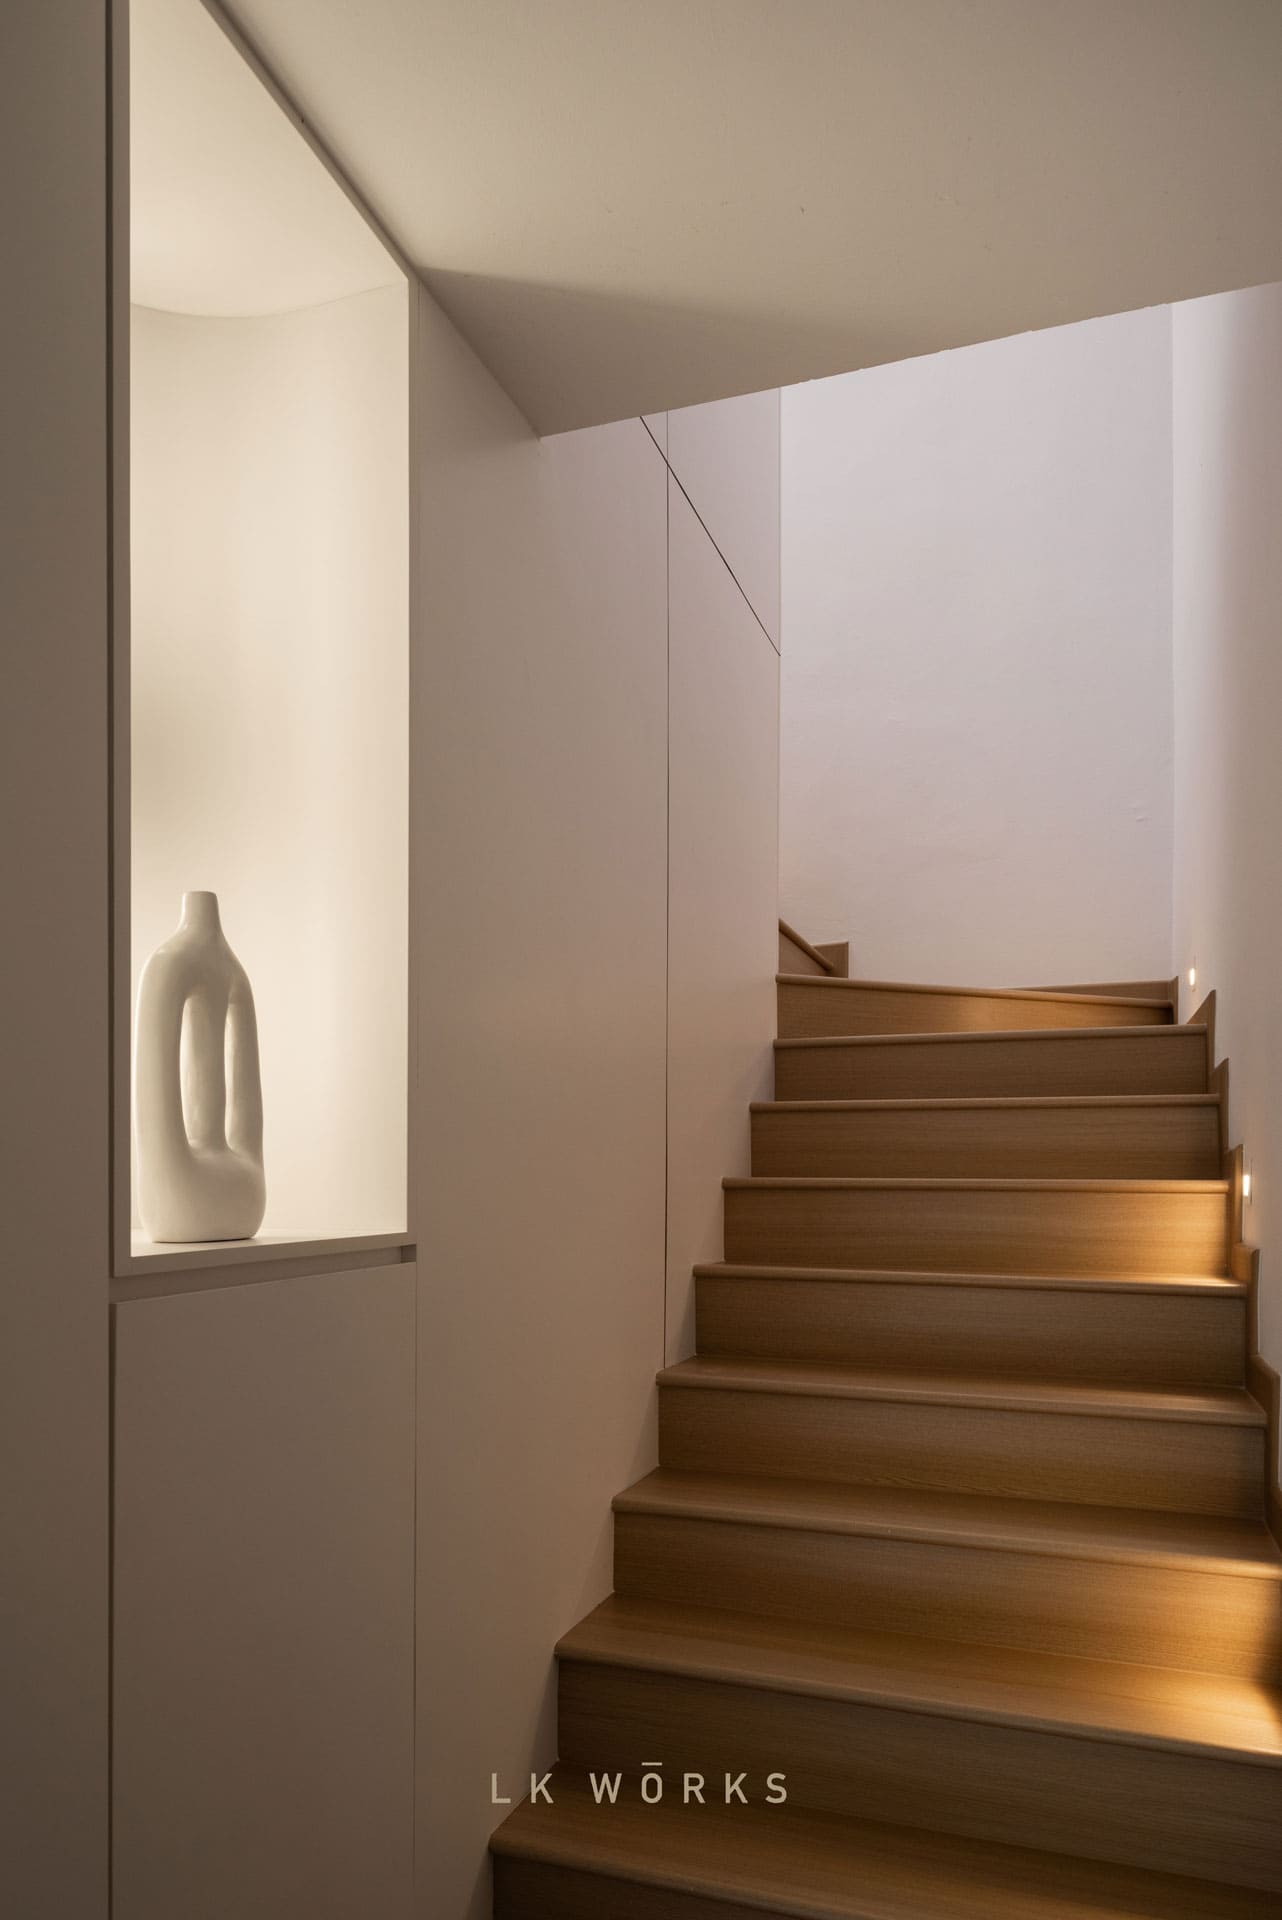
By repositioning the staircase and refining the layout, the space is opened up—allowing light, flow, and comfort to define everyday living.
通过调整楼梯与重组动线,释放空间,引入光线与流动感。
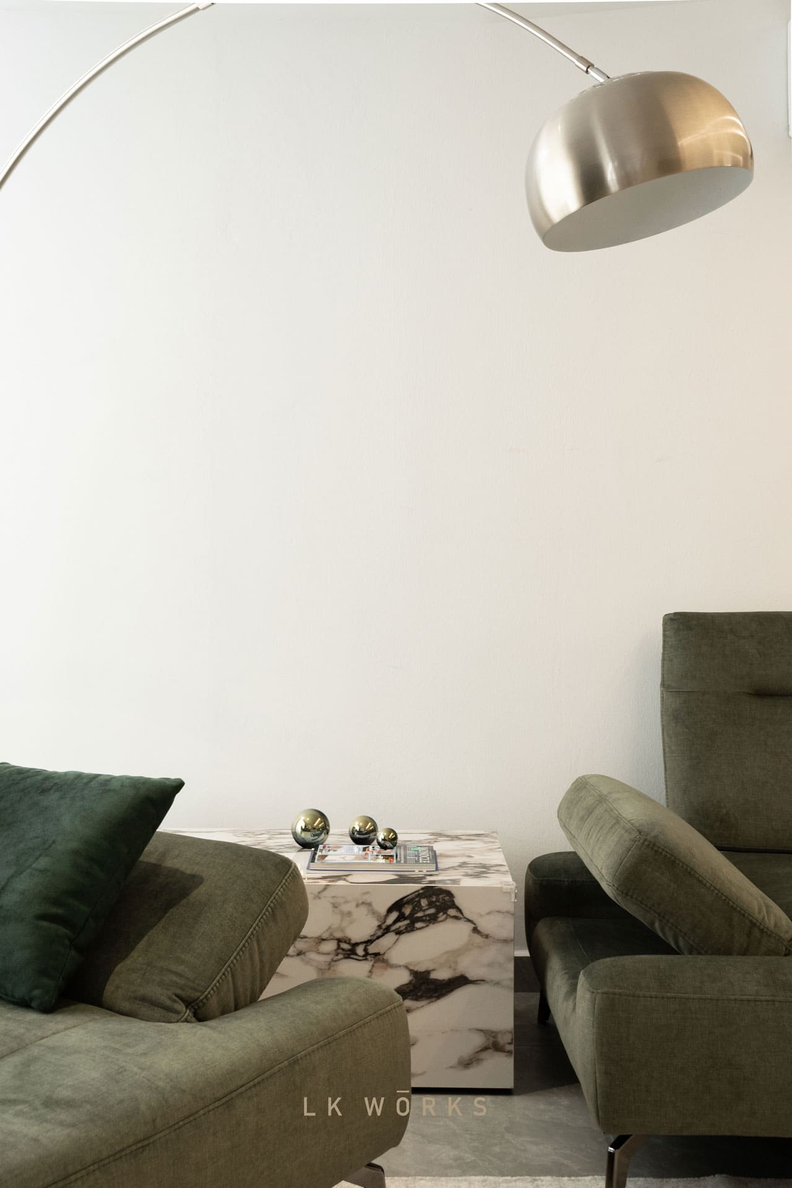
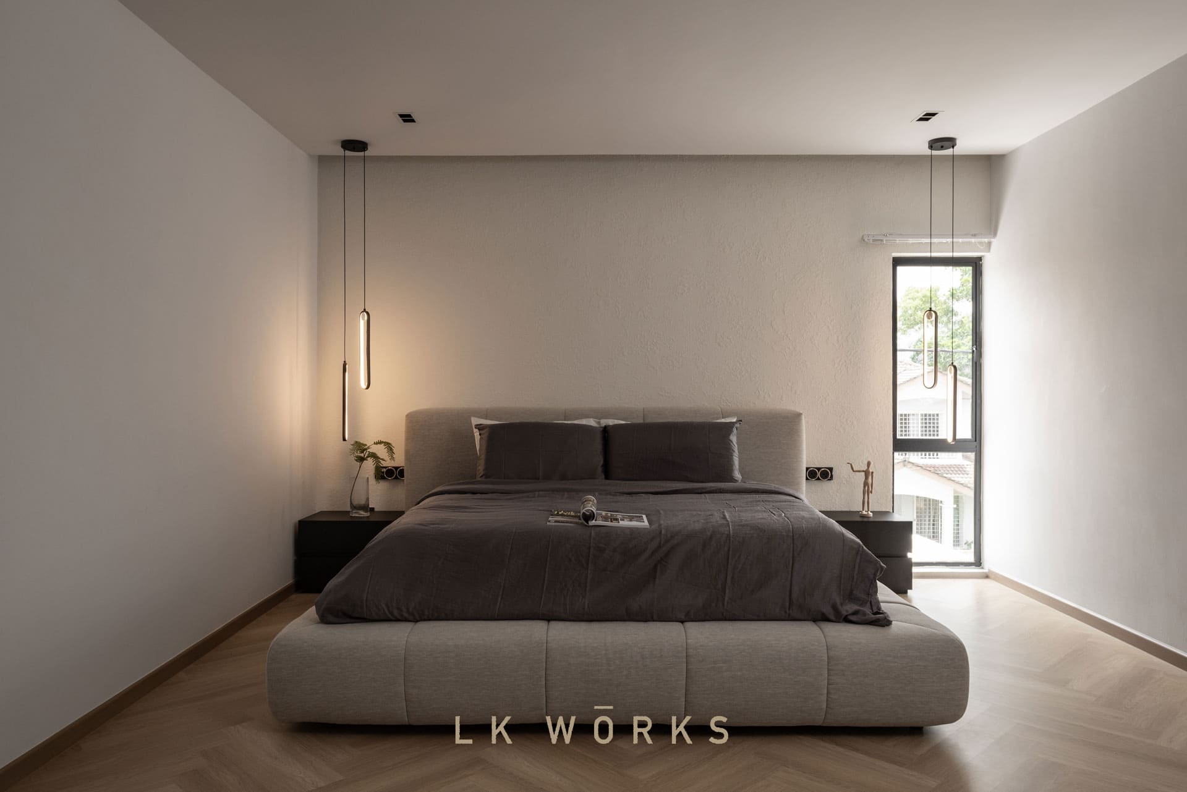
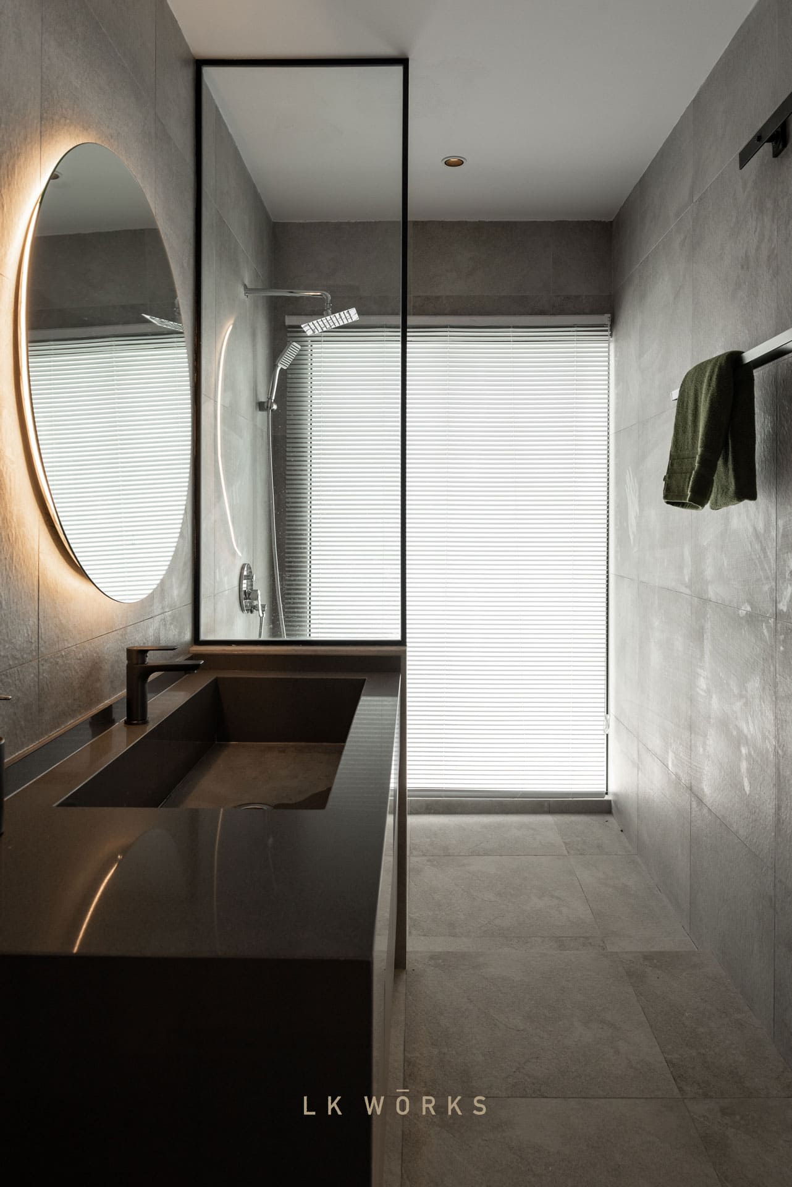
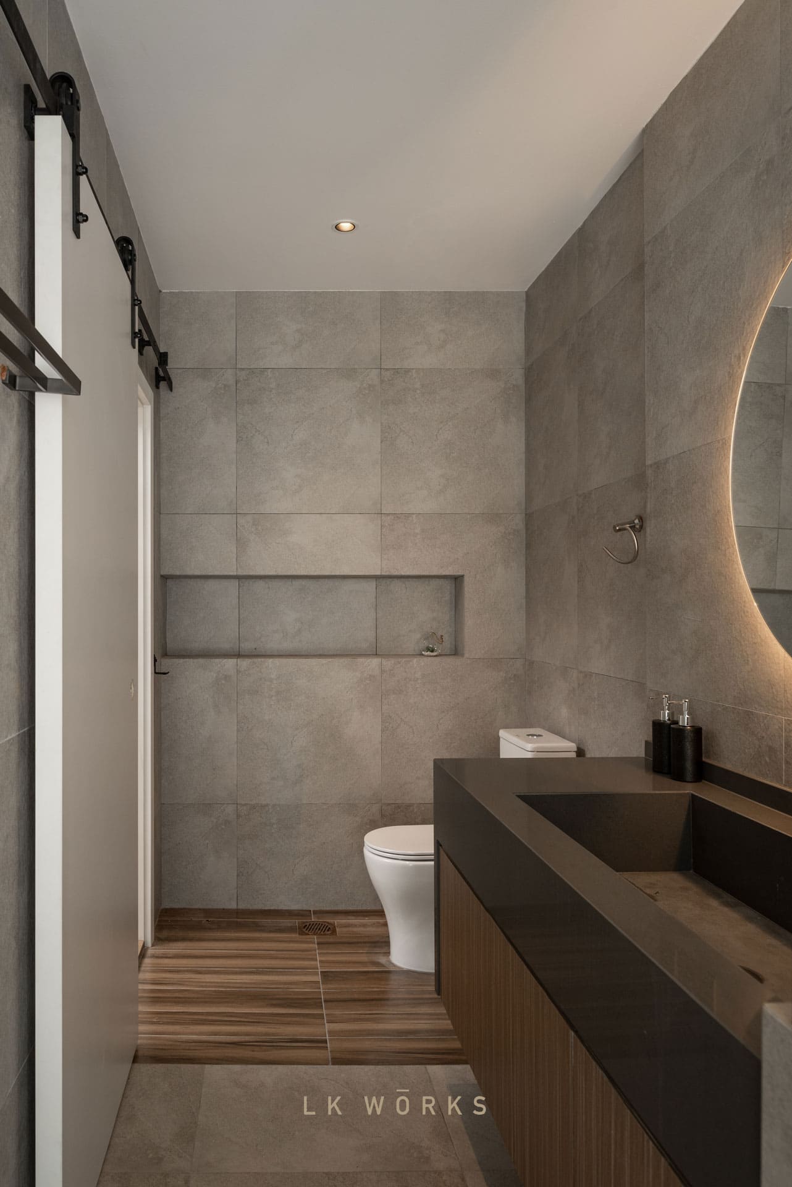
Soft tones, clean lines, and subtle textures create a calm and modern atmosphere.
以柔和色调与简洁线条,营造安静现代的居住氛围。
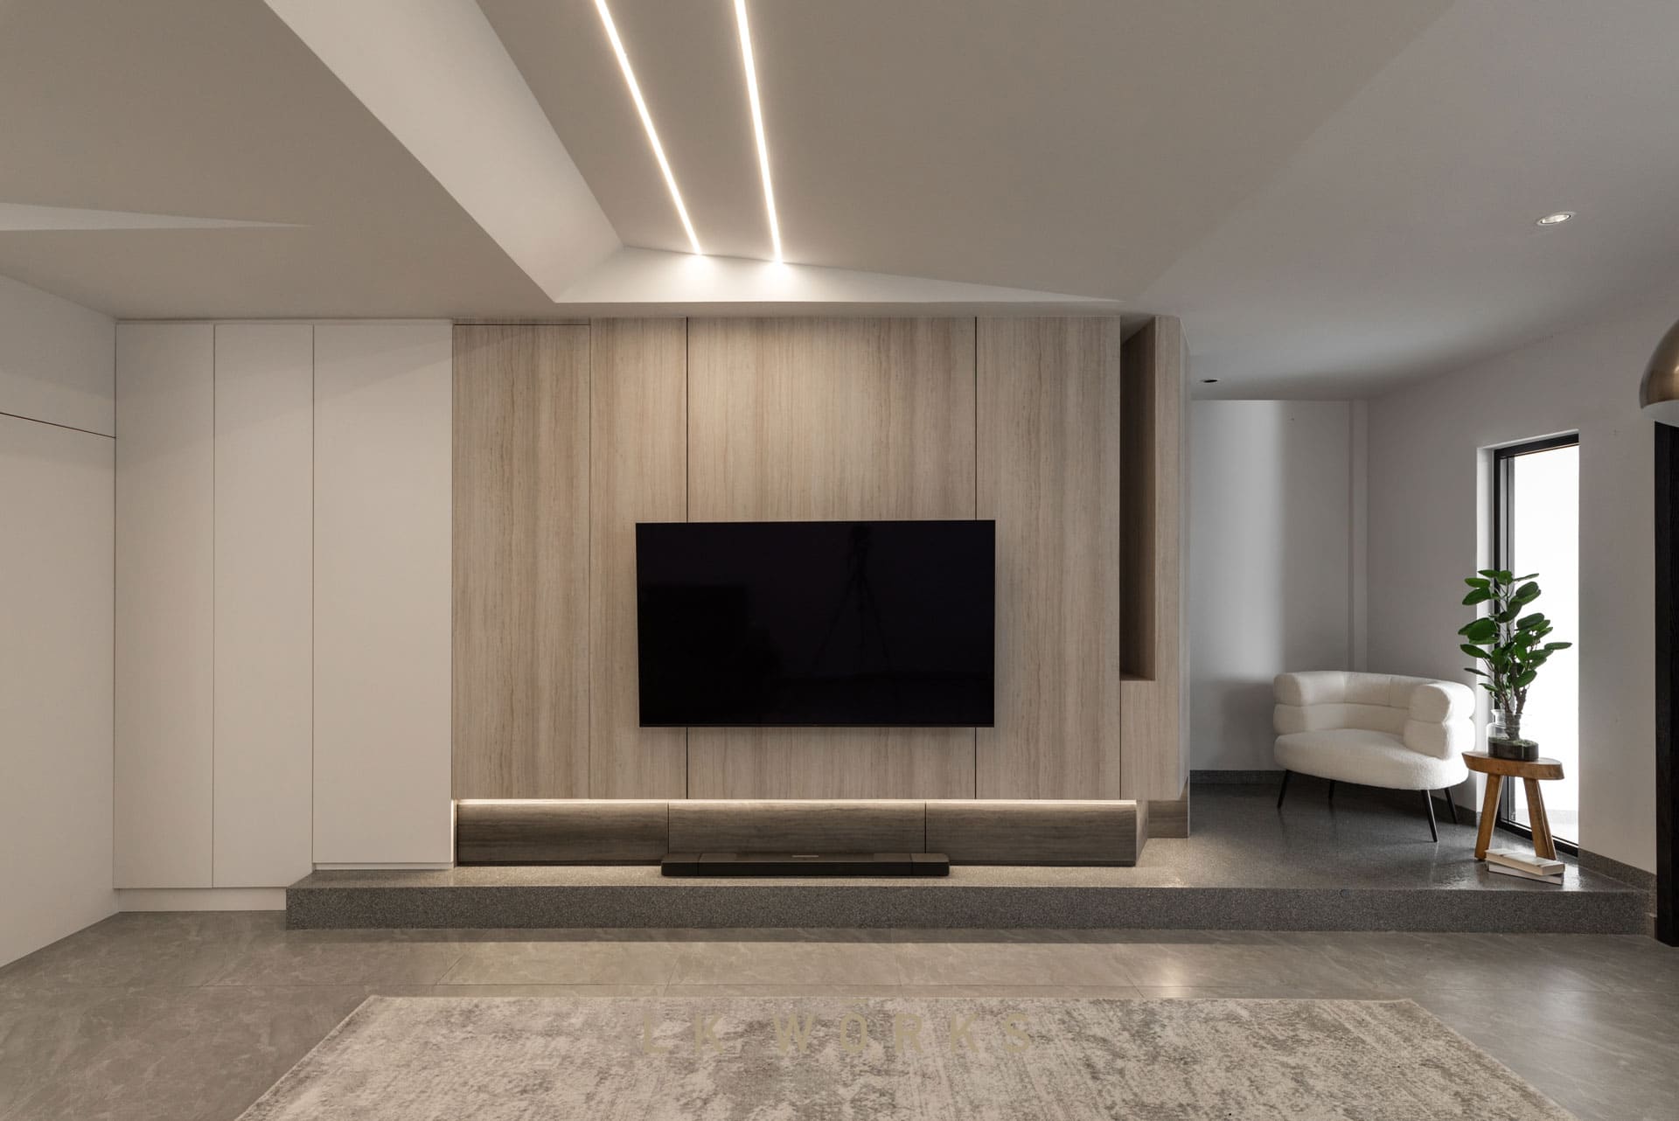
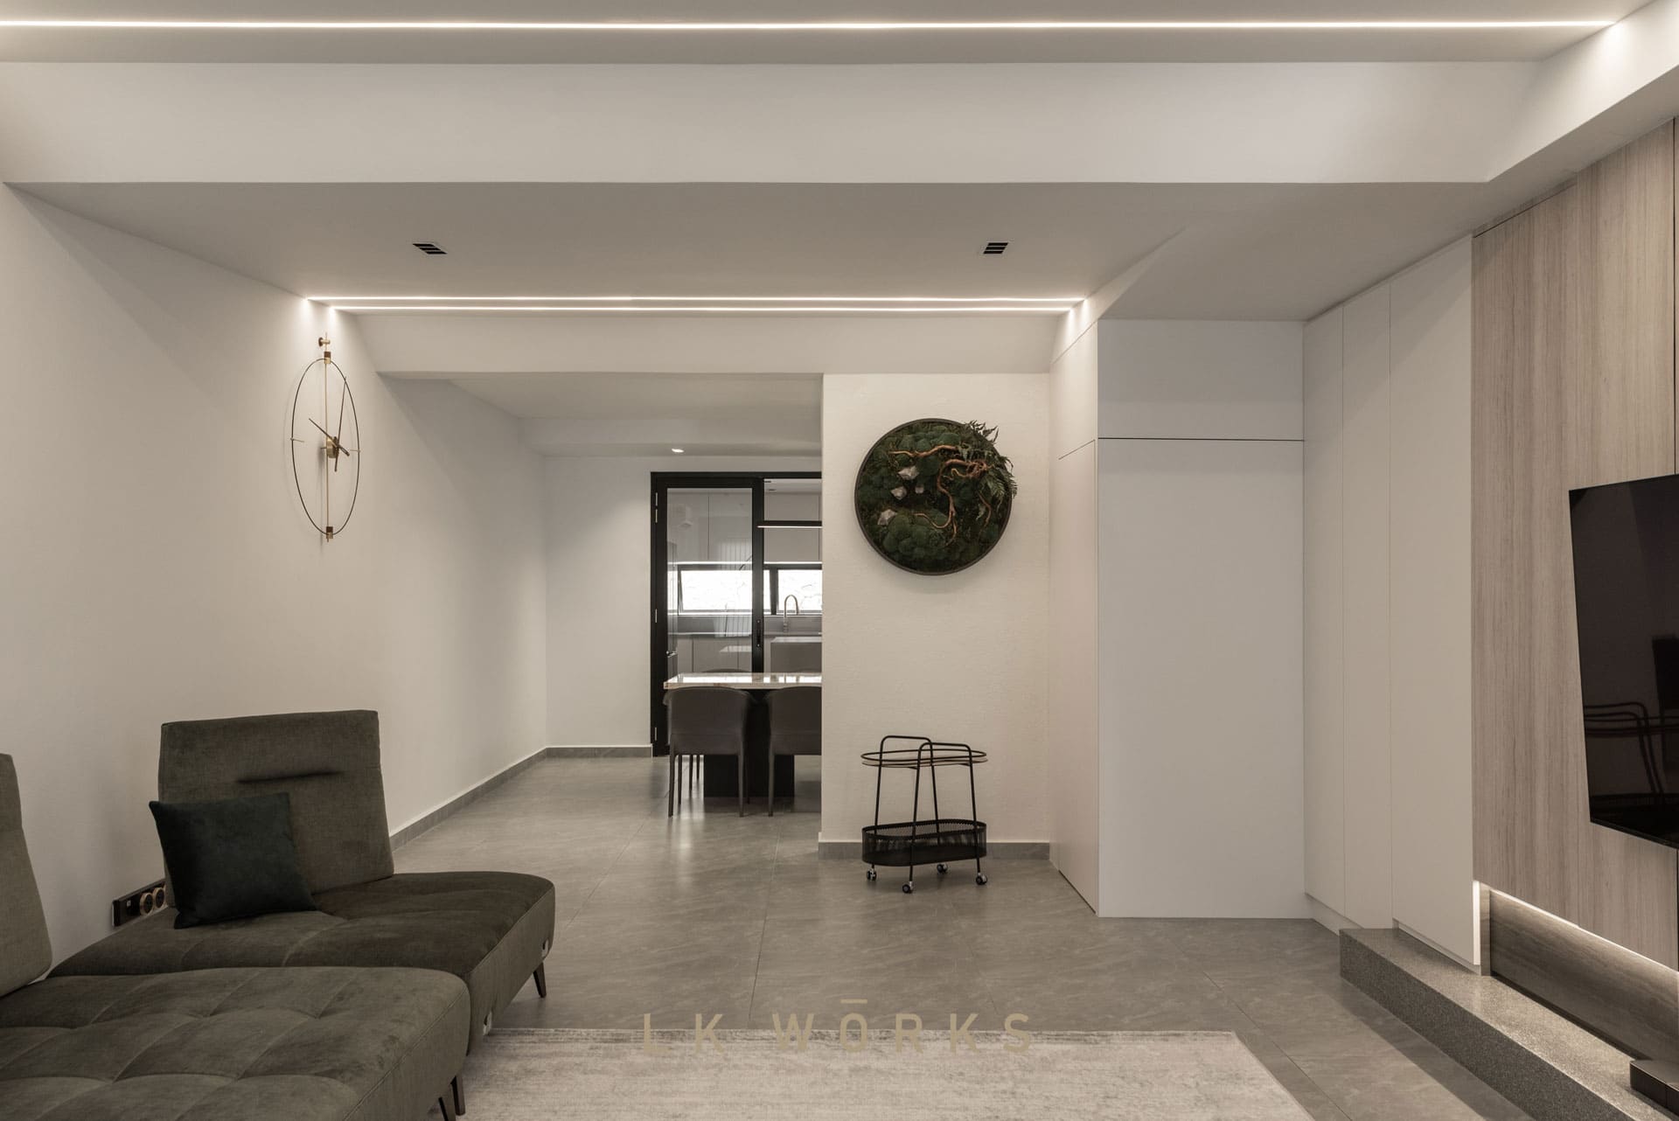
A sculpted ceiling enhances height, while a central TV feature integrates storage and defines zones.
天花造型提升空间感,电视墙整合收纳并划分区域。
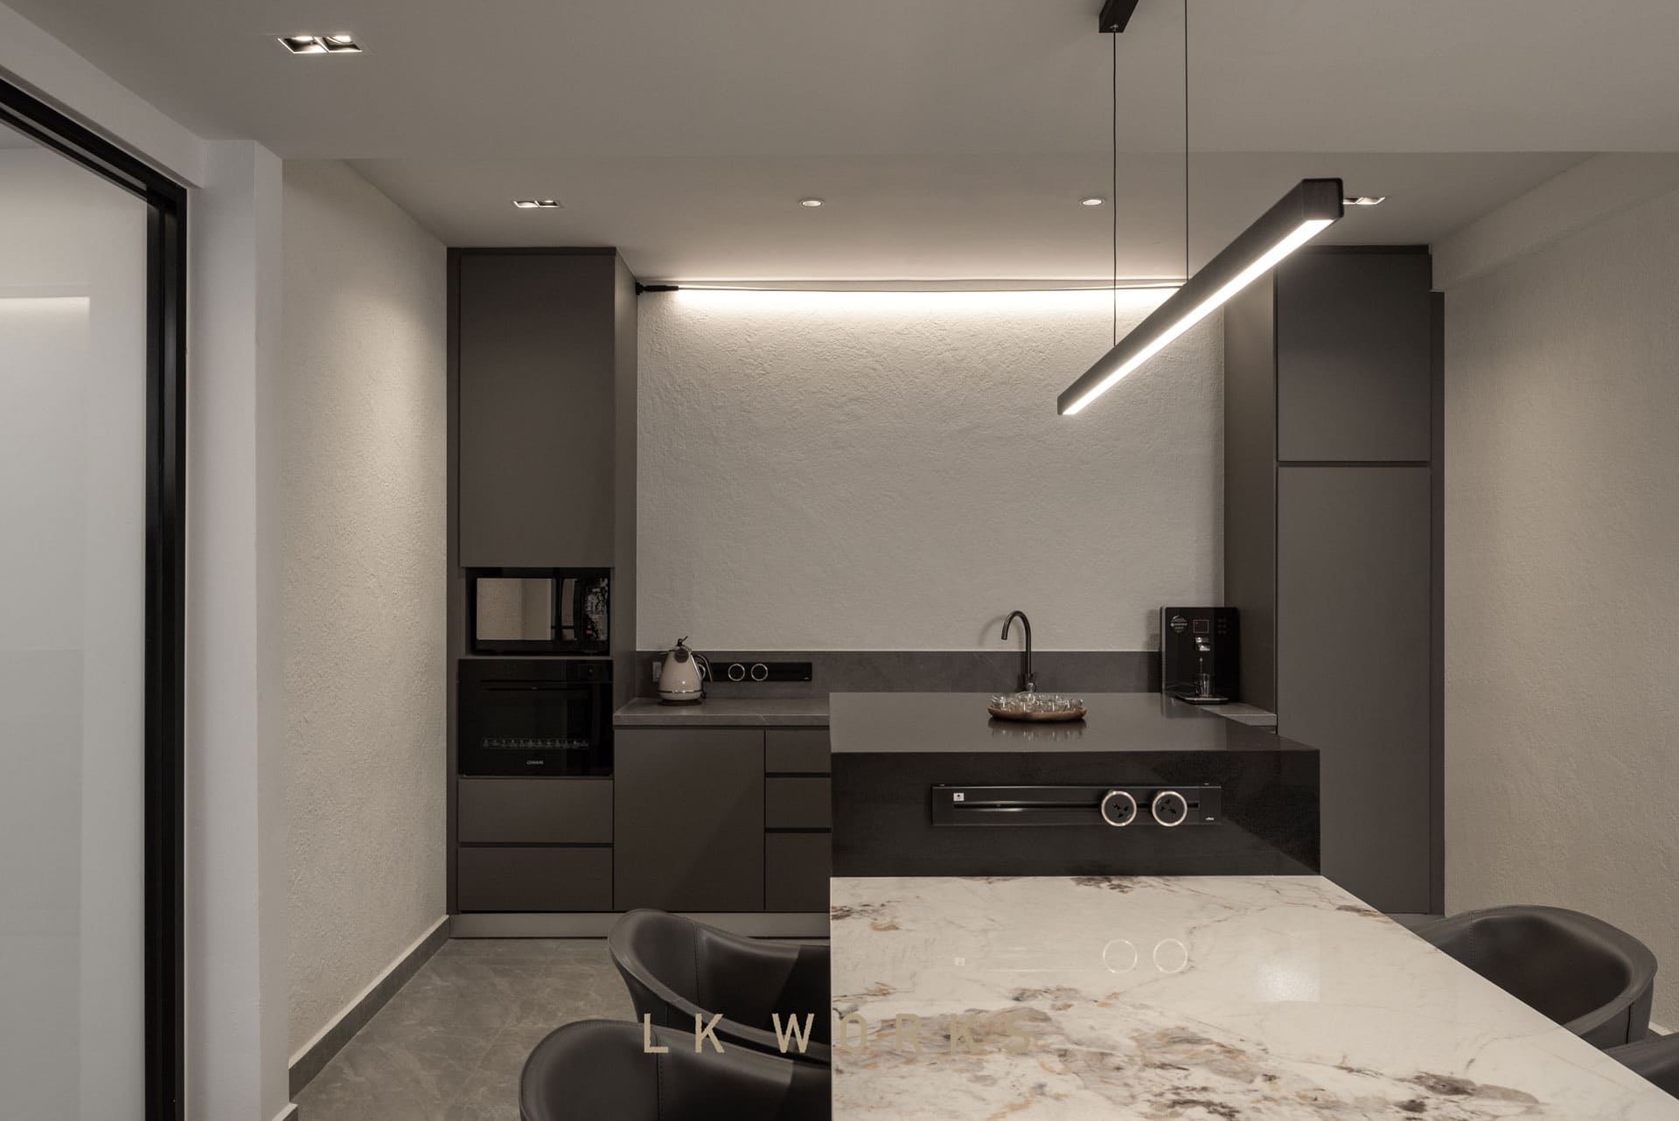
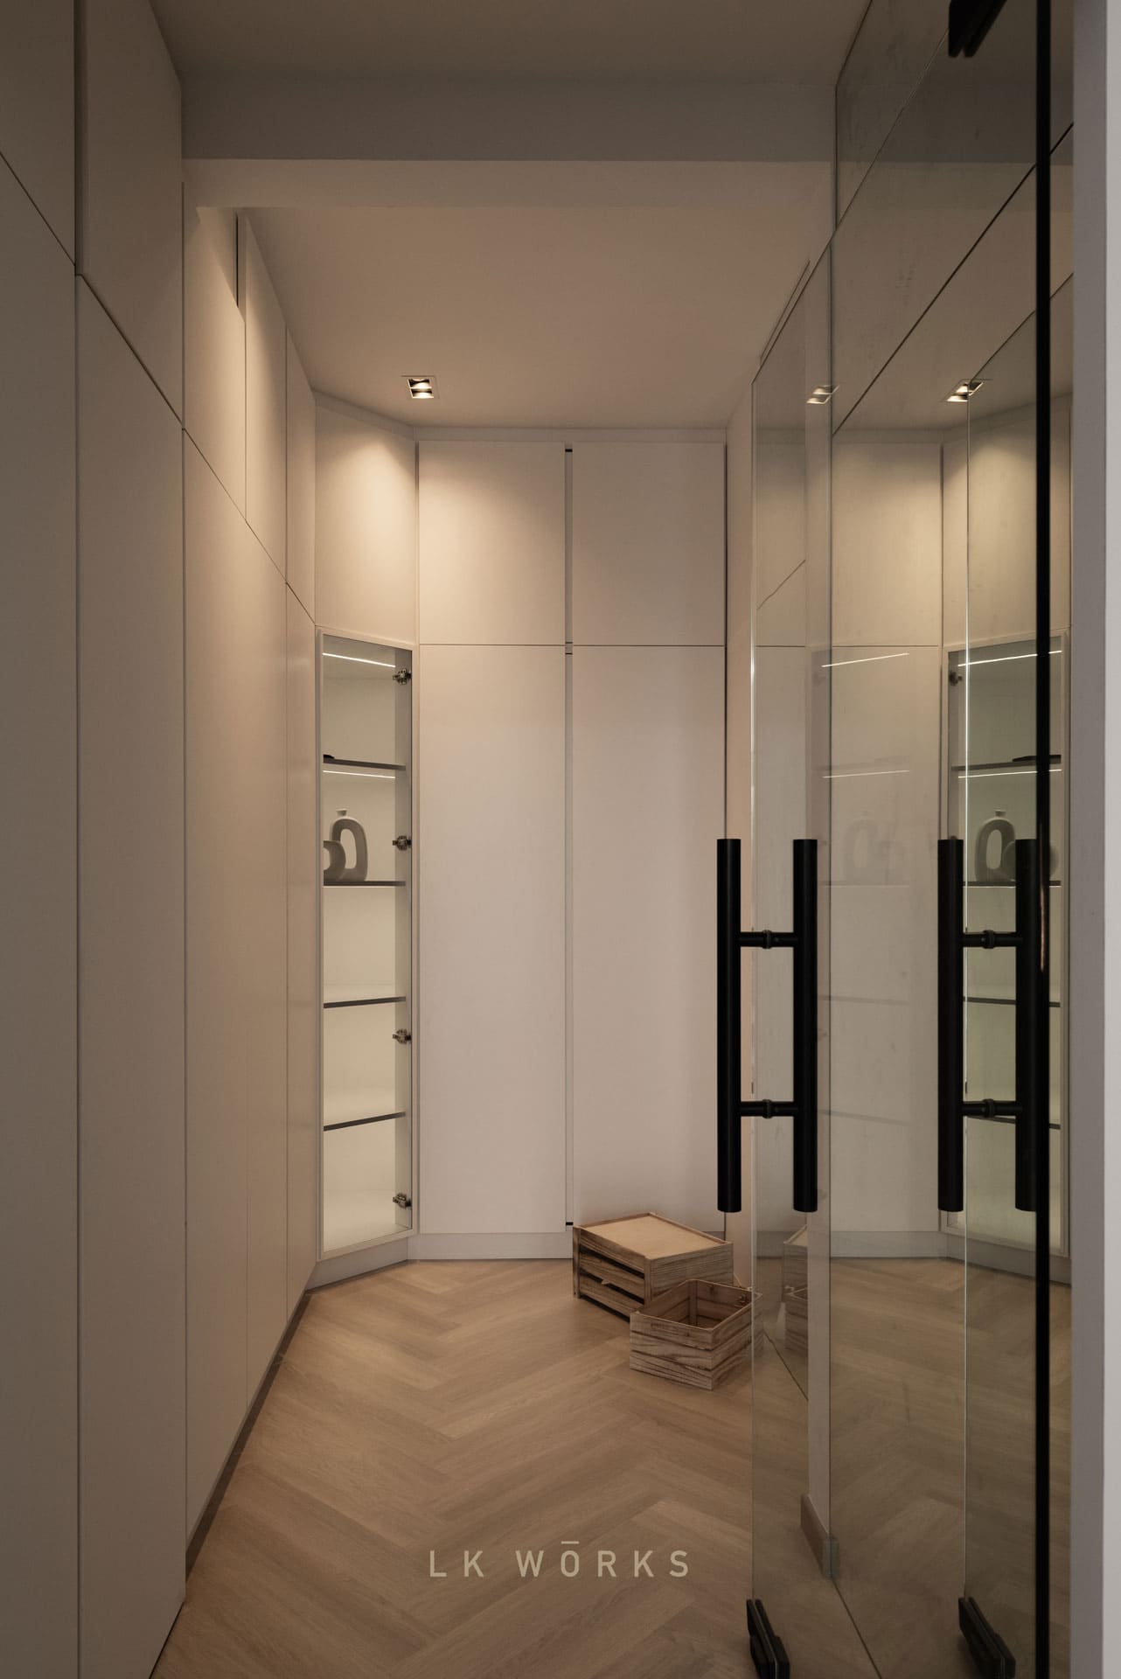
Hidden cabinetry keeps the space clean, supporting a simple and functional lifestyle.
隐藏式柜体让空间更整洁有序
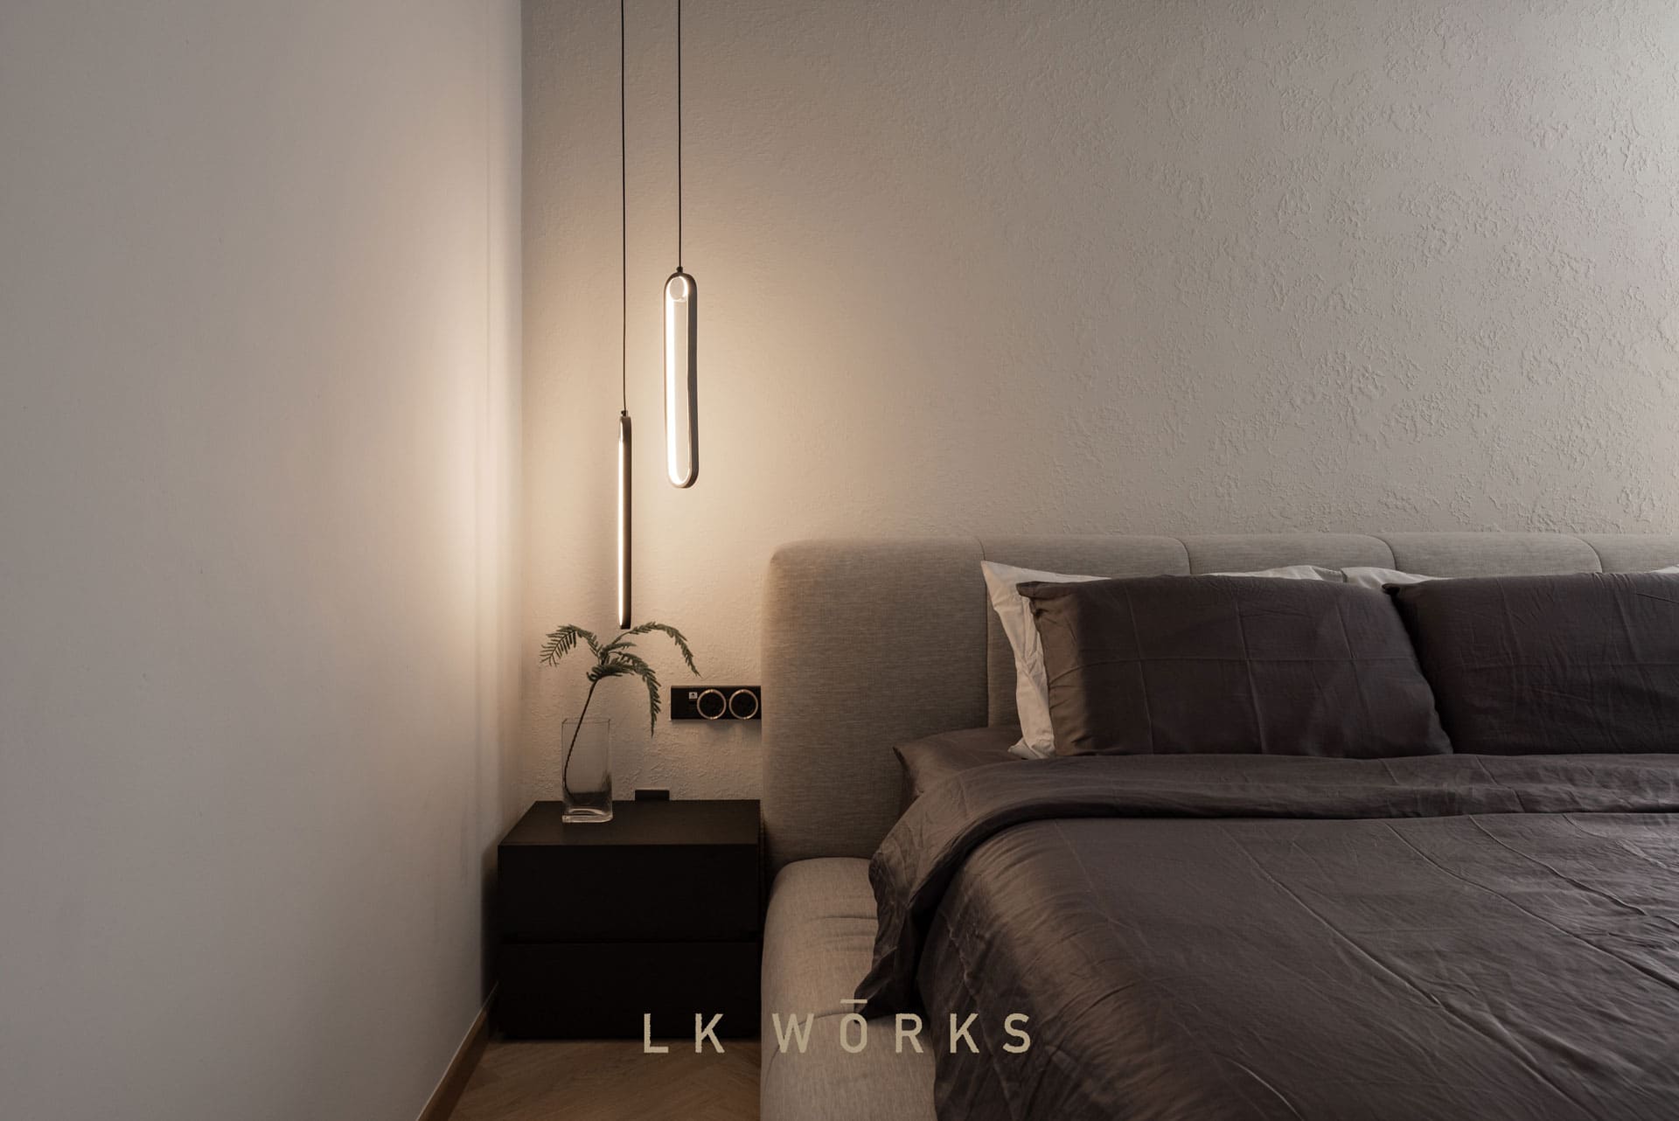
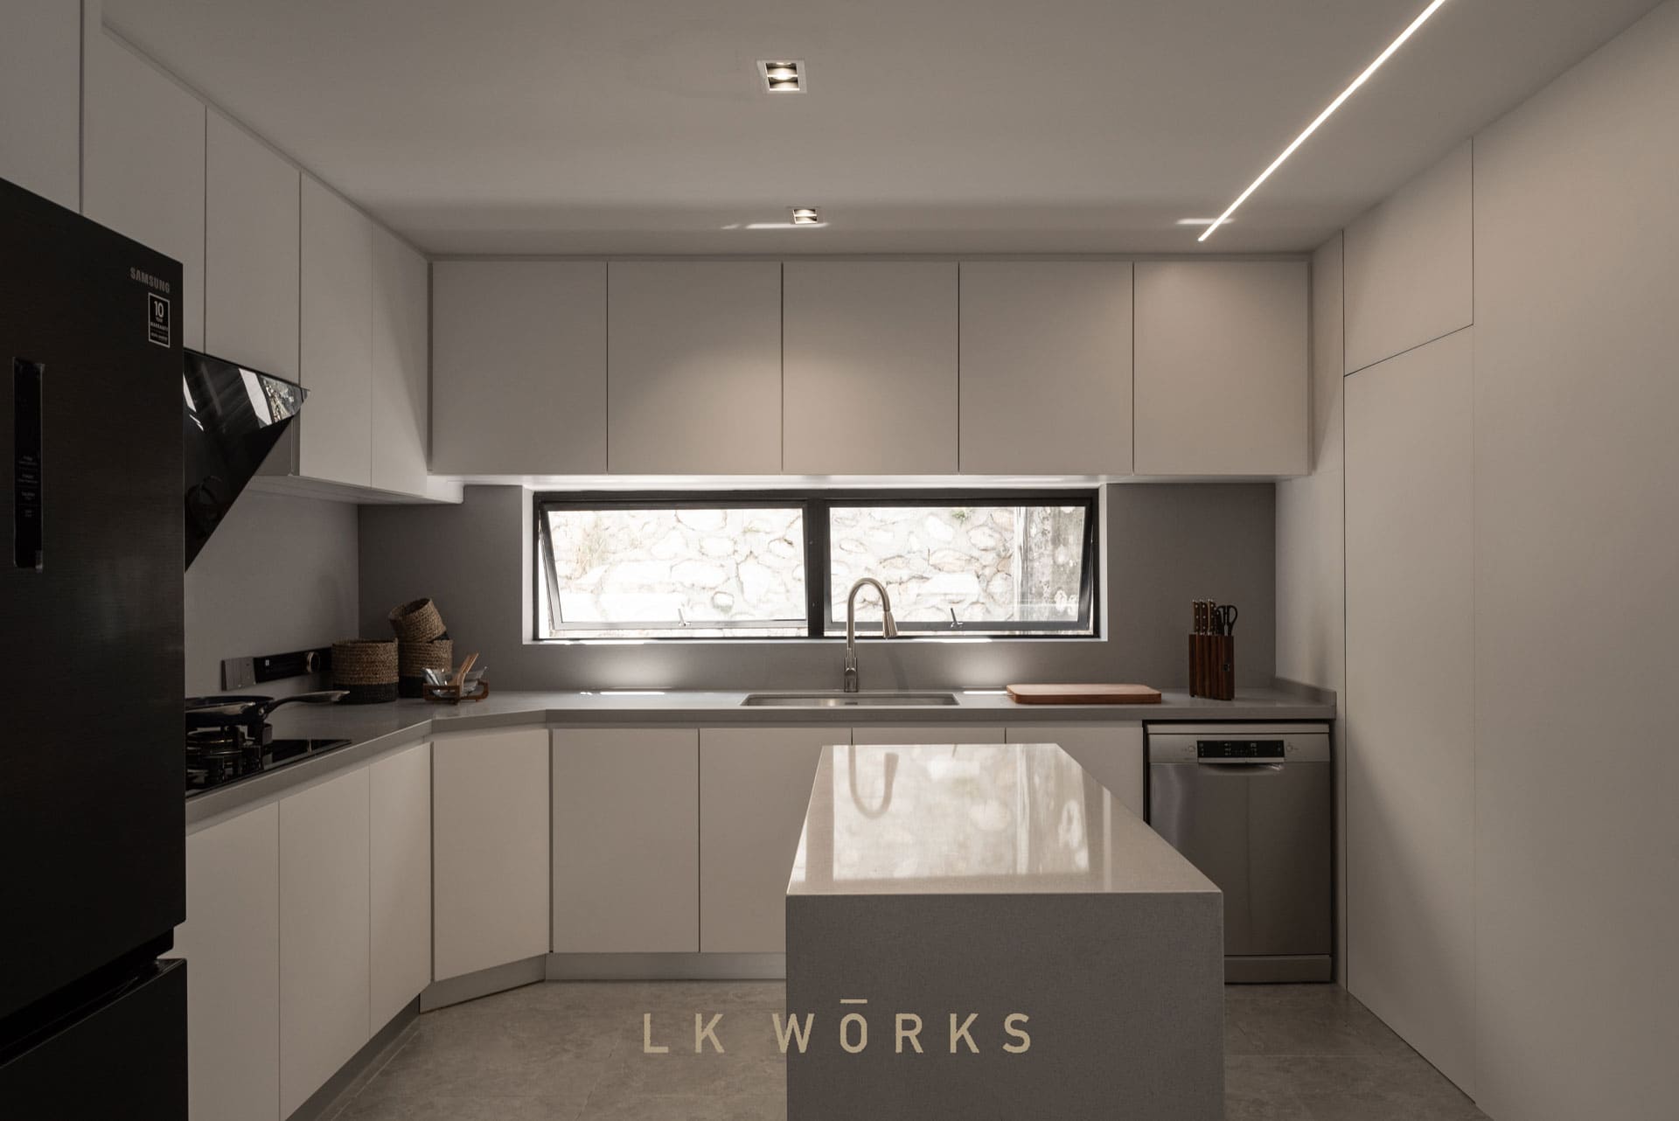
A warm, minimal home designed for comfort, clarity, and everyday living.
打造一个温暖、简洁且舒适的理想居所。