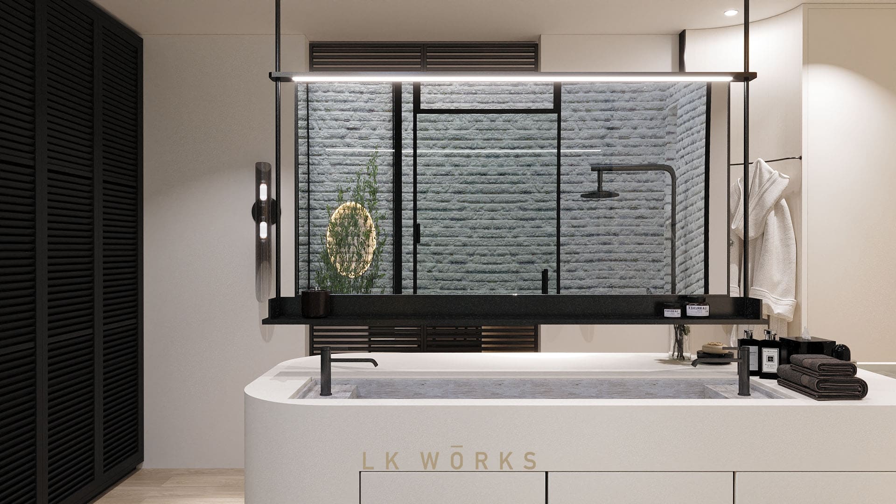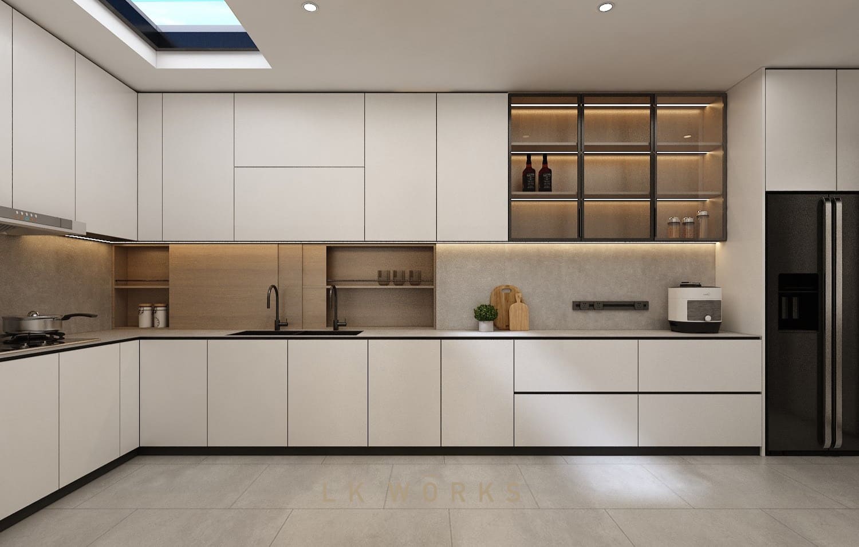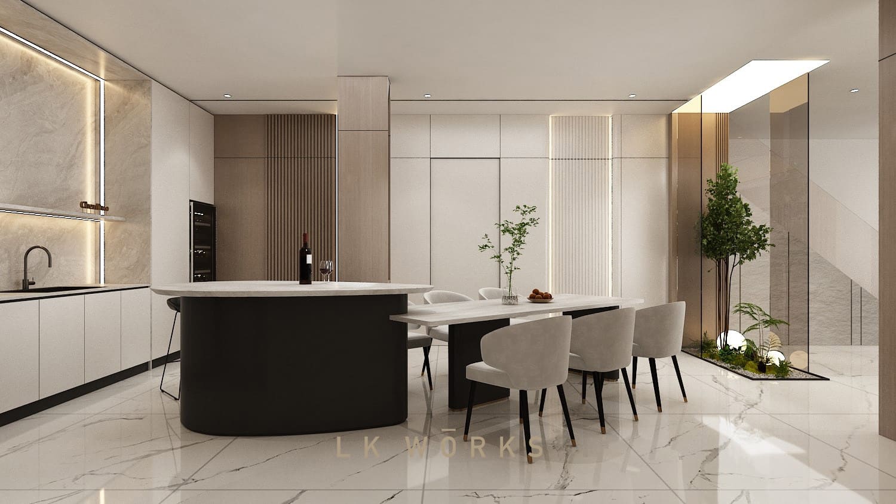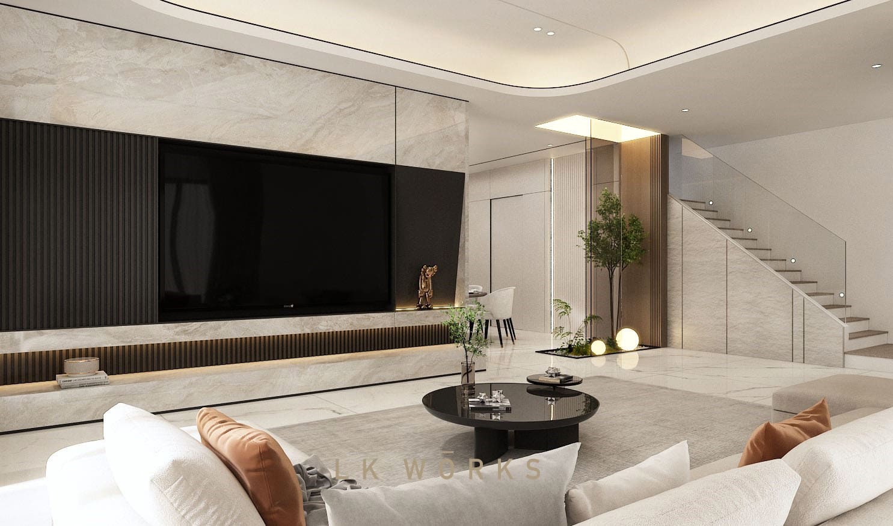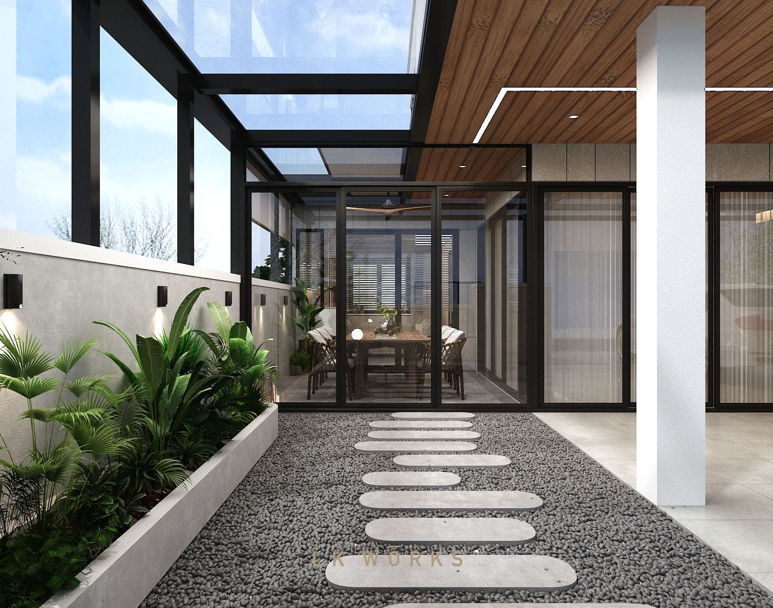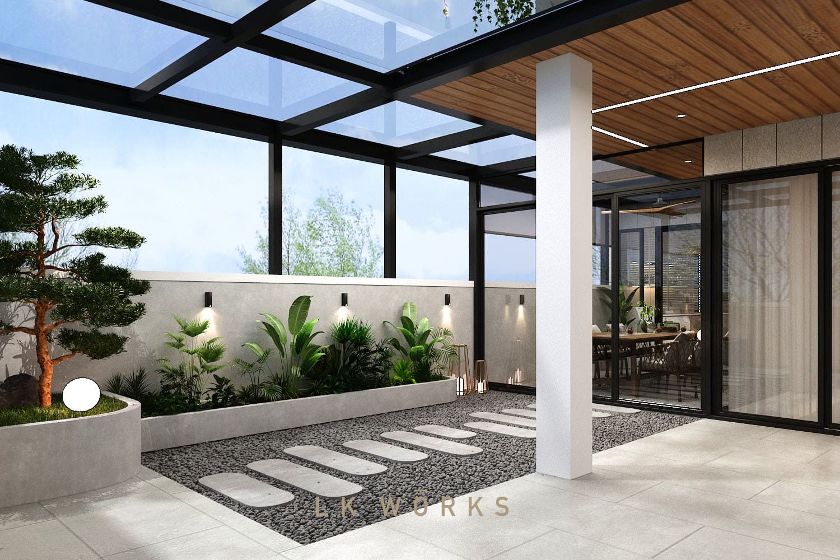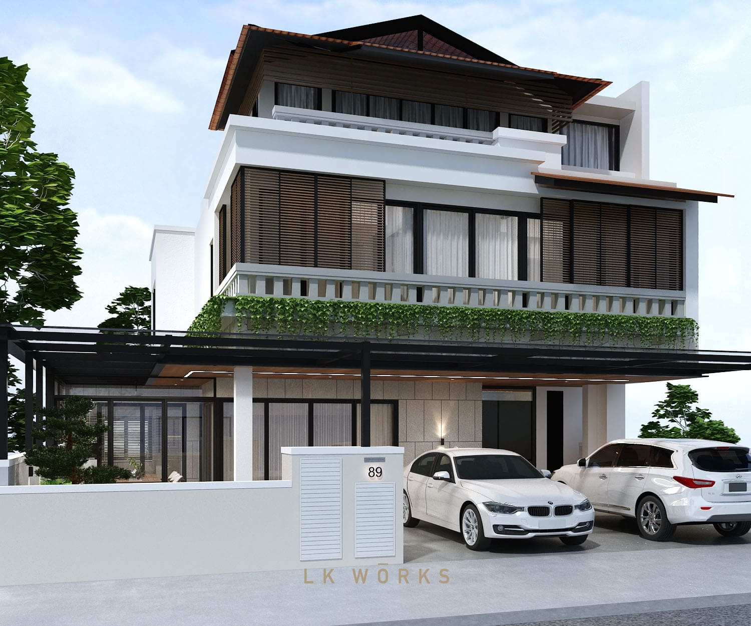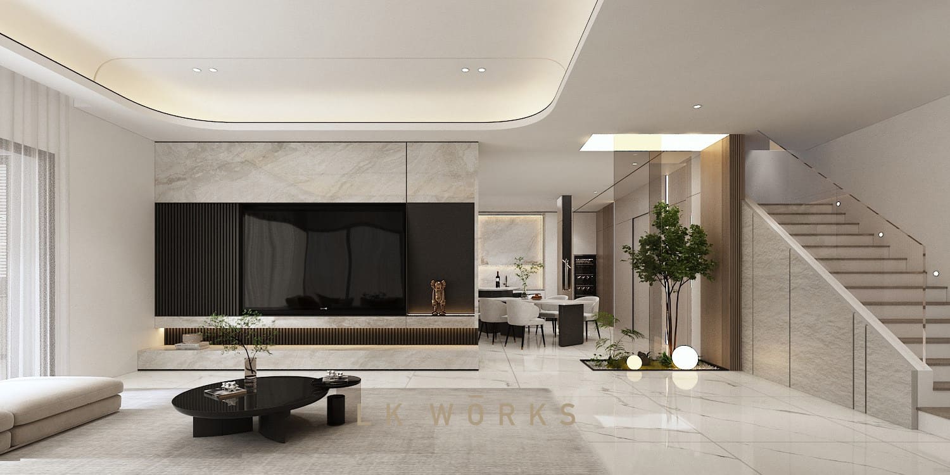
A 2.5-storey semi-detached home thoughtfully crafted for a growing family — marking a transition from compact condominium living to a more spacious, comfortable, and grounded lifestyle.
从公寓生活迈向更宽敞自在的居住方式,这栋2.5层半独立式住宅,为一家四口开启更从容舒适的生活新阶段。
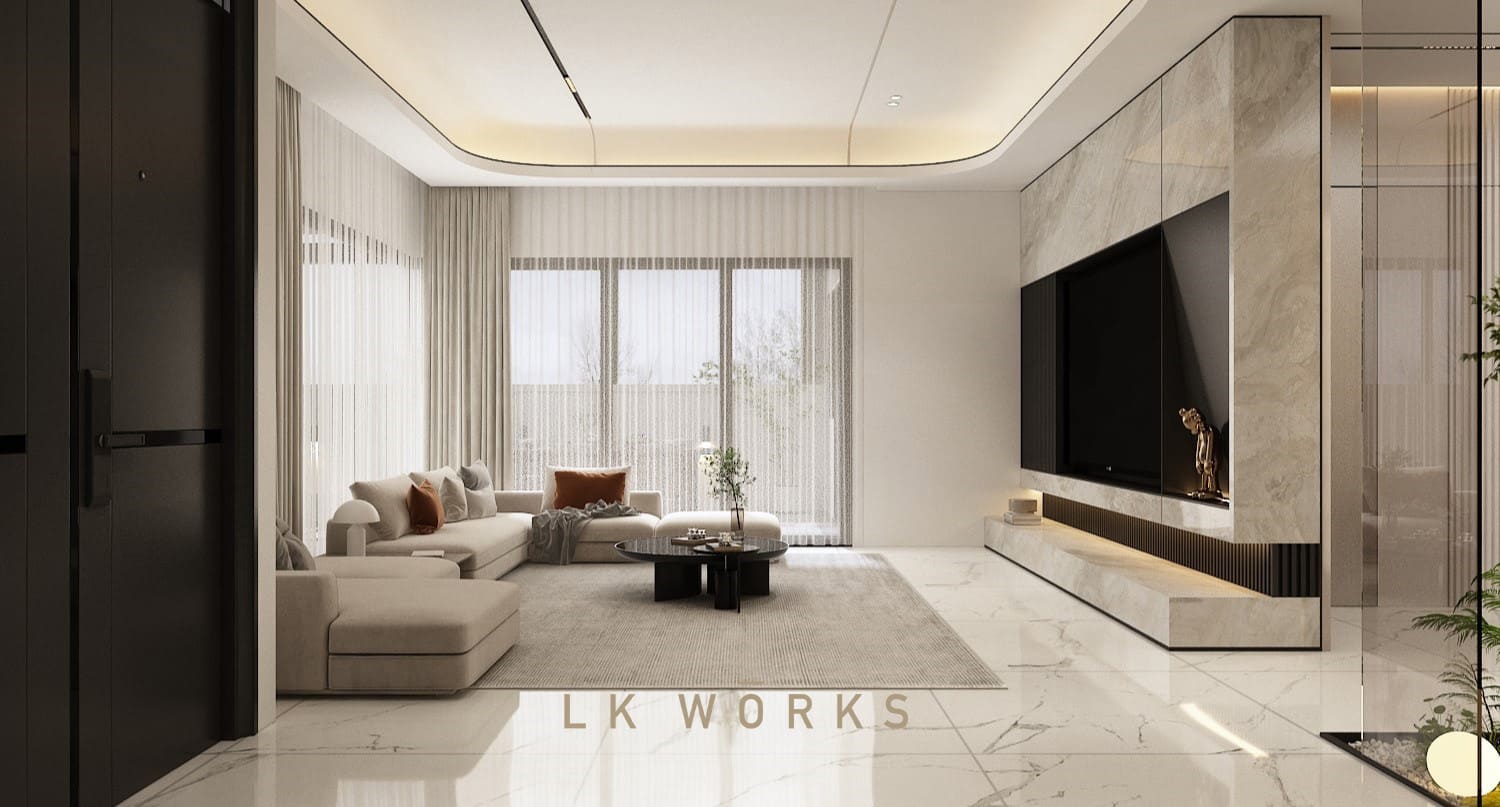
A soft palette of whites and light greys sets a calm, timeless foundation, while the spatial layout is carefully planned to balance openness, privacy, and everyday functionality.
以白与浅灰铺陈出宁静且耐看的空间基调,通过细致规划,在开放感、私密性与日常实用之间取得平衡。
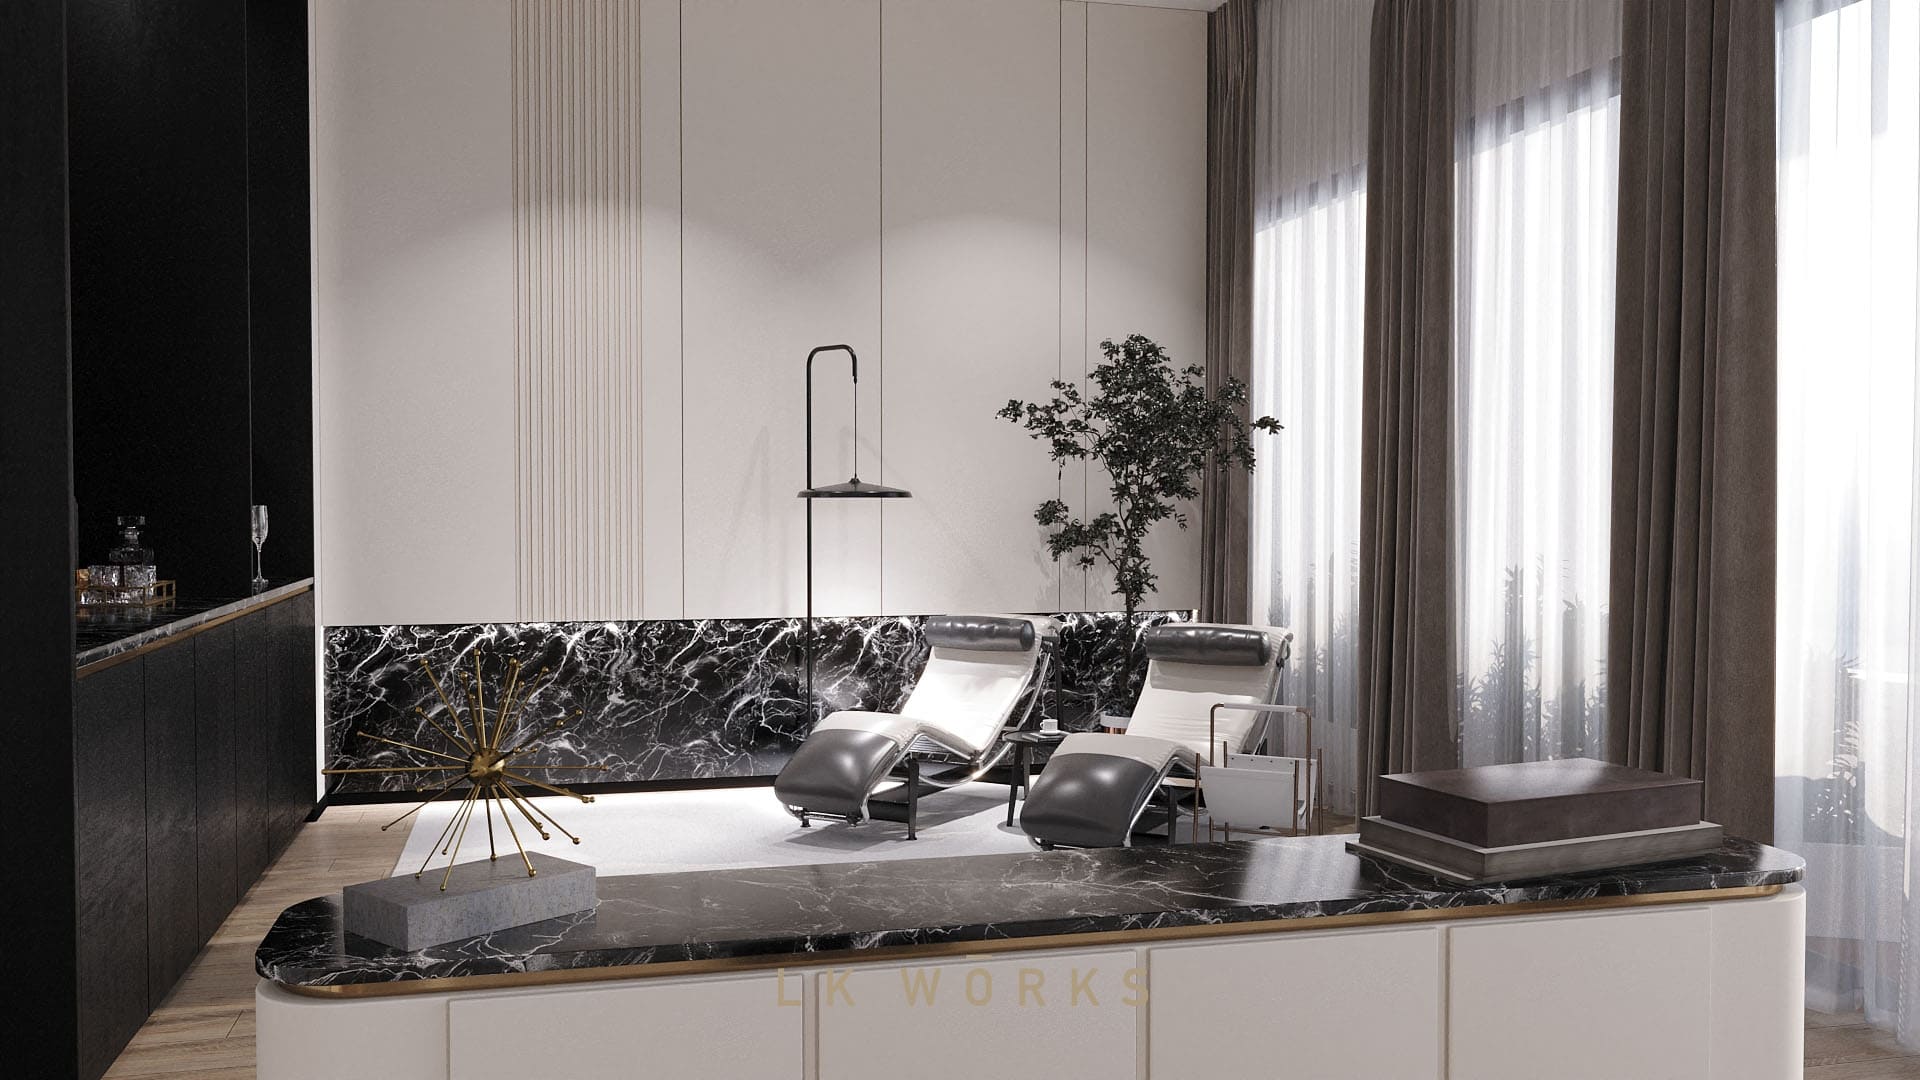
Natural light and touches of greenery are thoughtfully introduced, creating a home that feels bright, breathable, and effortlessly welcoming.
引入自然光与绿意点缀,让整体空间更显通透、轻盈且宜居。
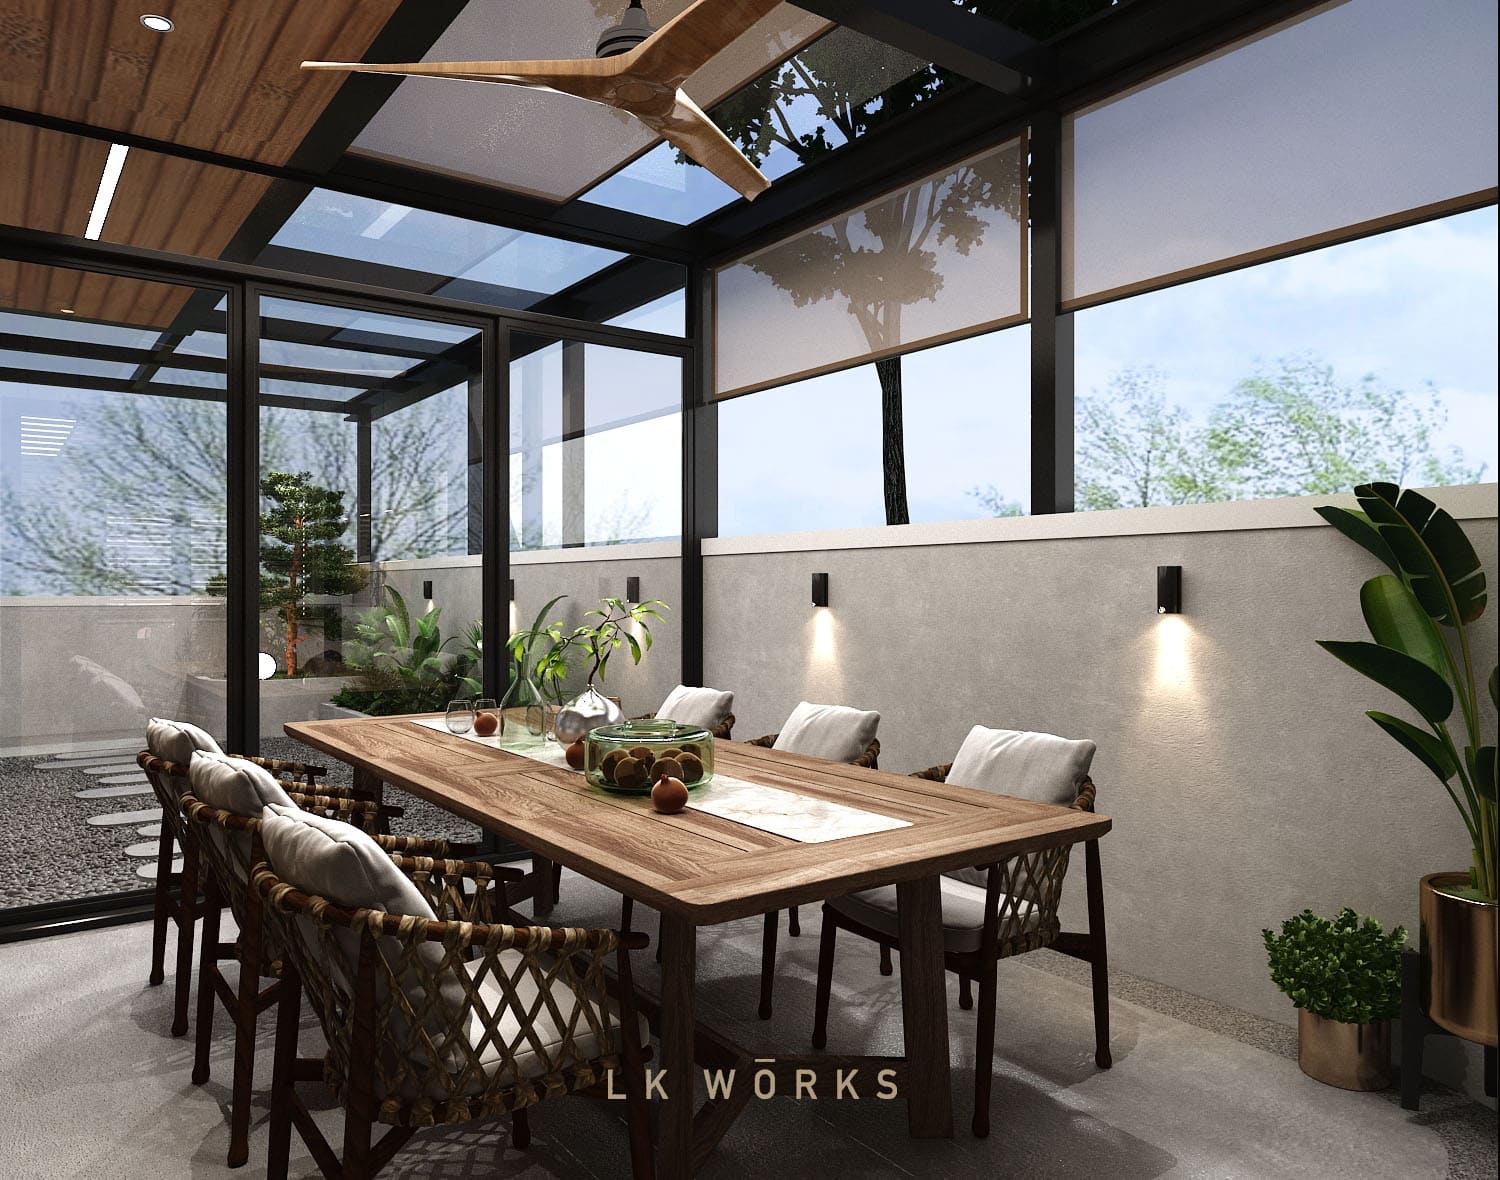
The home is designed with flexibility in mind—providing private spaces for each family member while maintaining open areas for gathering and entertaining.
兼顾个人空间与家庭互动,满足日常与聚会需求。
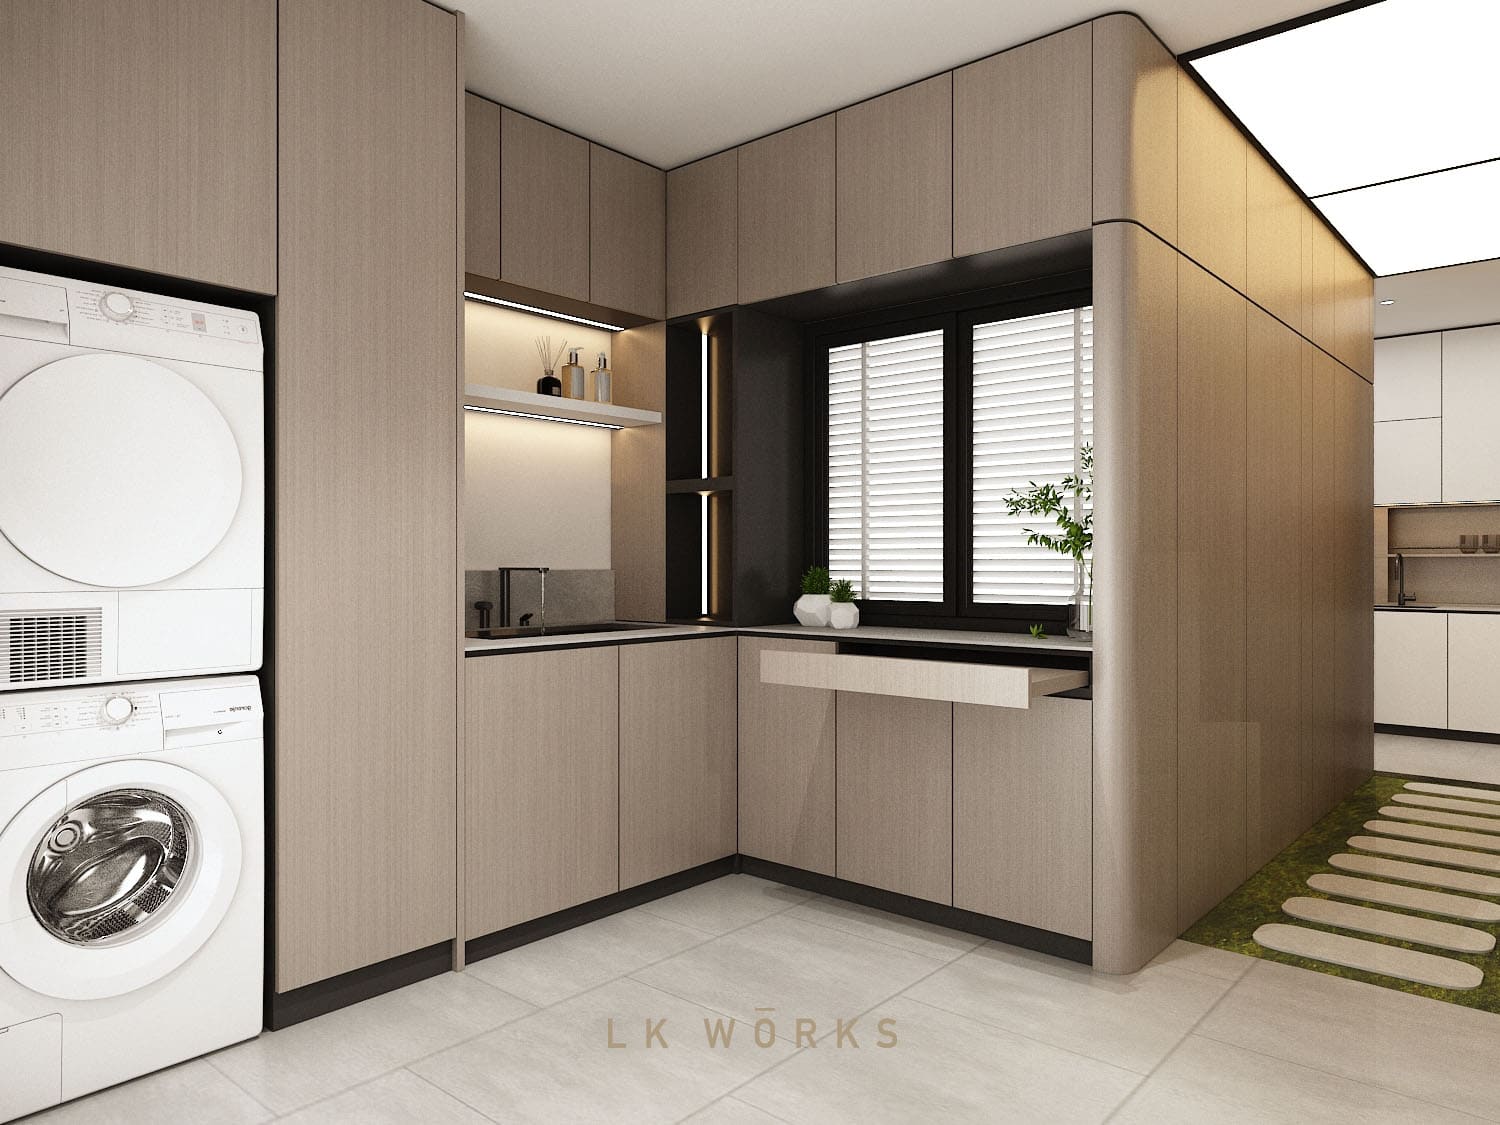
Integrated storage and practical layouts ensure the space remains organized, adaptable, and easy to maintain over time.
整合收纳与实用规划,让空间长期保持整洁与灵活使用。

A warm, practical home that evolves with the family—balancing comfort, space, and long-term livability.
一个随着家庭成长而持续适应的温暖居所。