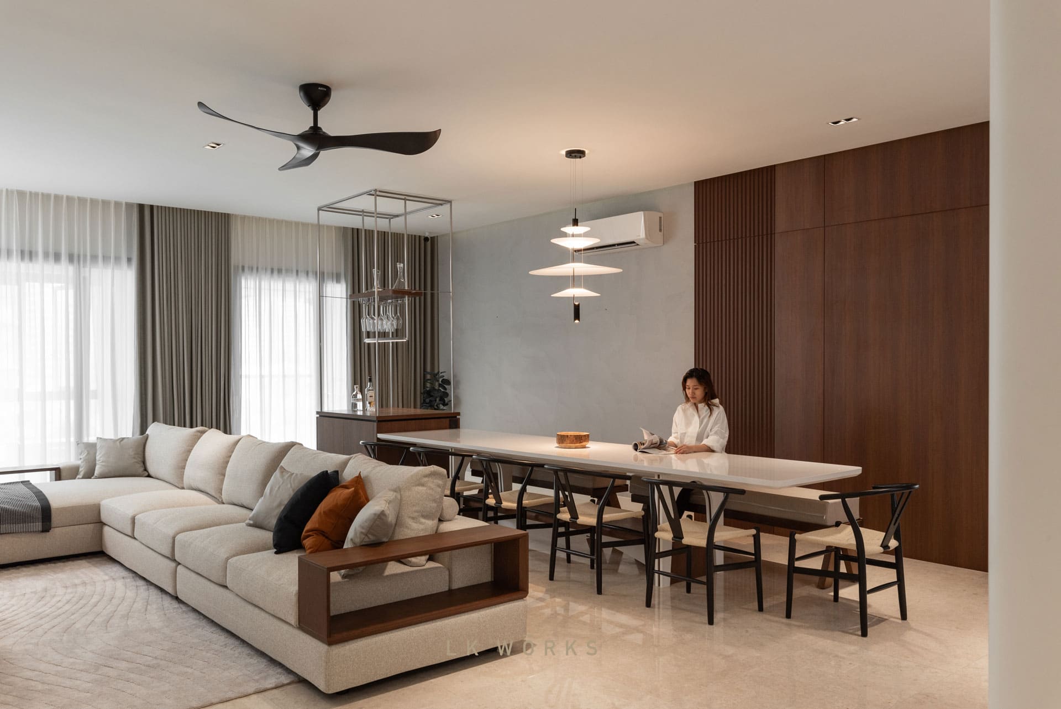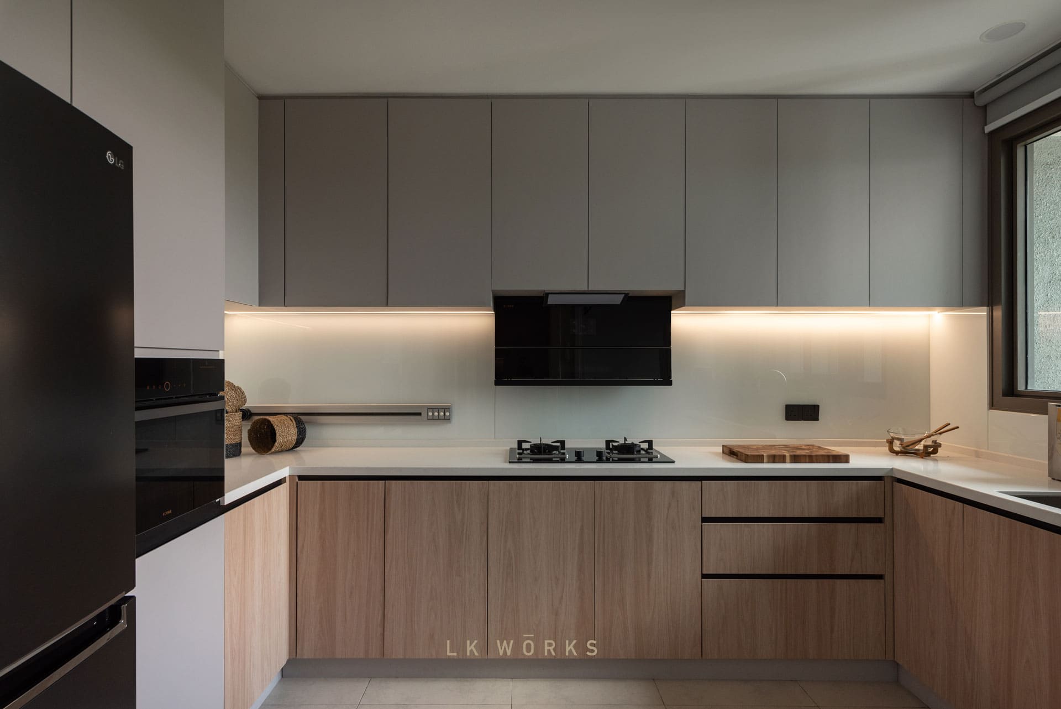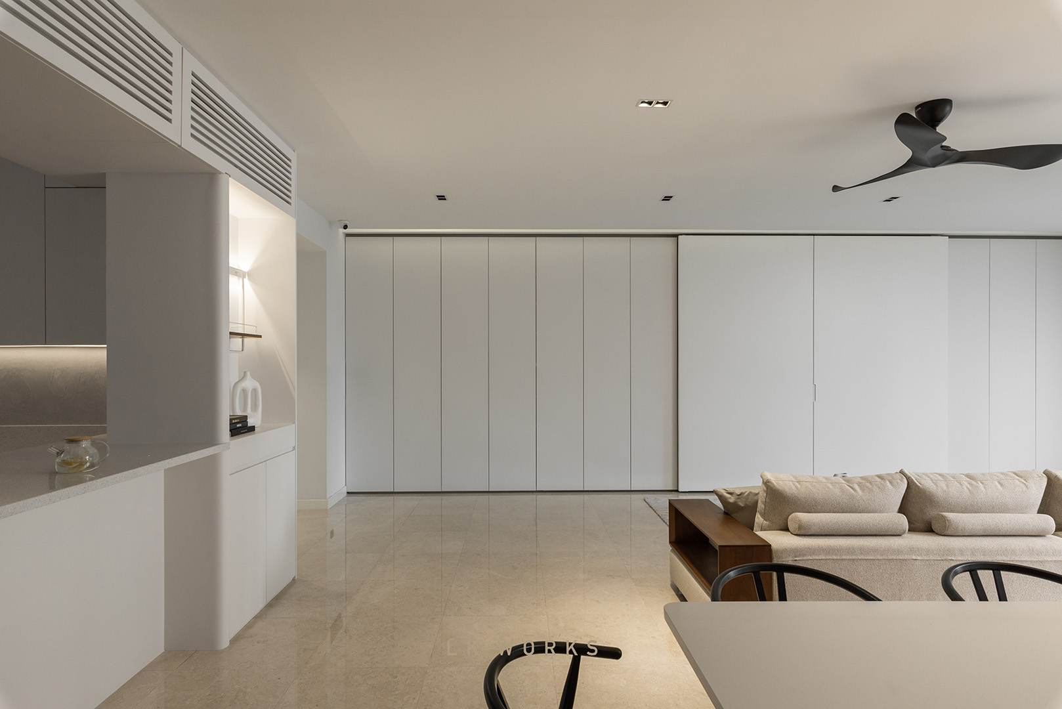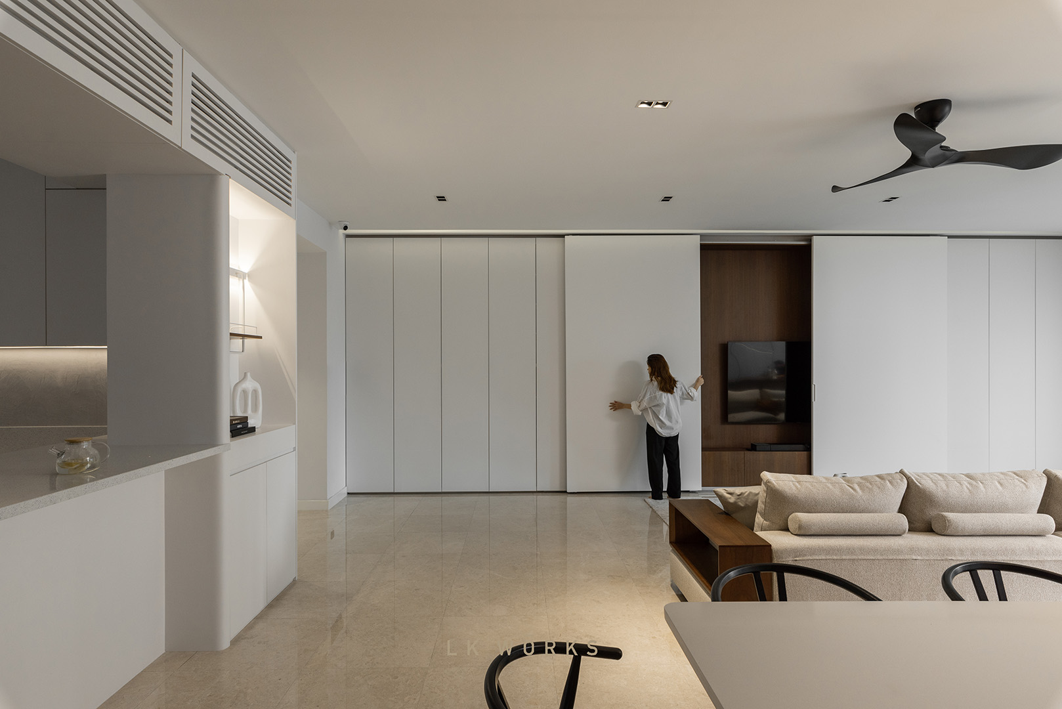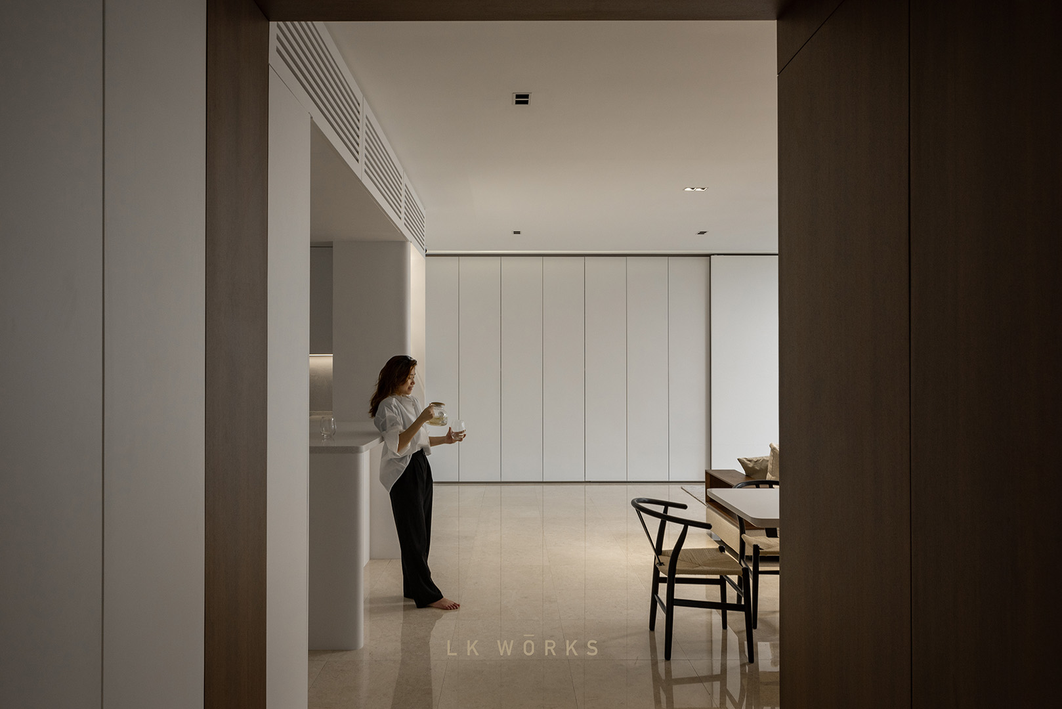
A family home in Mont Kiara, designed as a calm, tropical sanctuary for everyday living and gatherings.
位于 Mont Kiara 的家庭住宅,打造一个兼具放松与交流的热带居所。

Inspired by tropical living, the space combines natural tones, soft textures, and practical finishes—creating a warm, low-maintenance environment for the family.
以热带氛围为灵感,结合自然色调与耐用材质,营造温暖且易打理的生活空间。

A flexible layout supports both quiet moments and social gatherings, adapting to daily life with ease.
灵活布局满足日常与聚会需求,让空间随生活变化而调整。

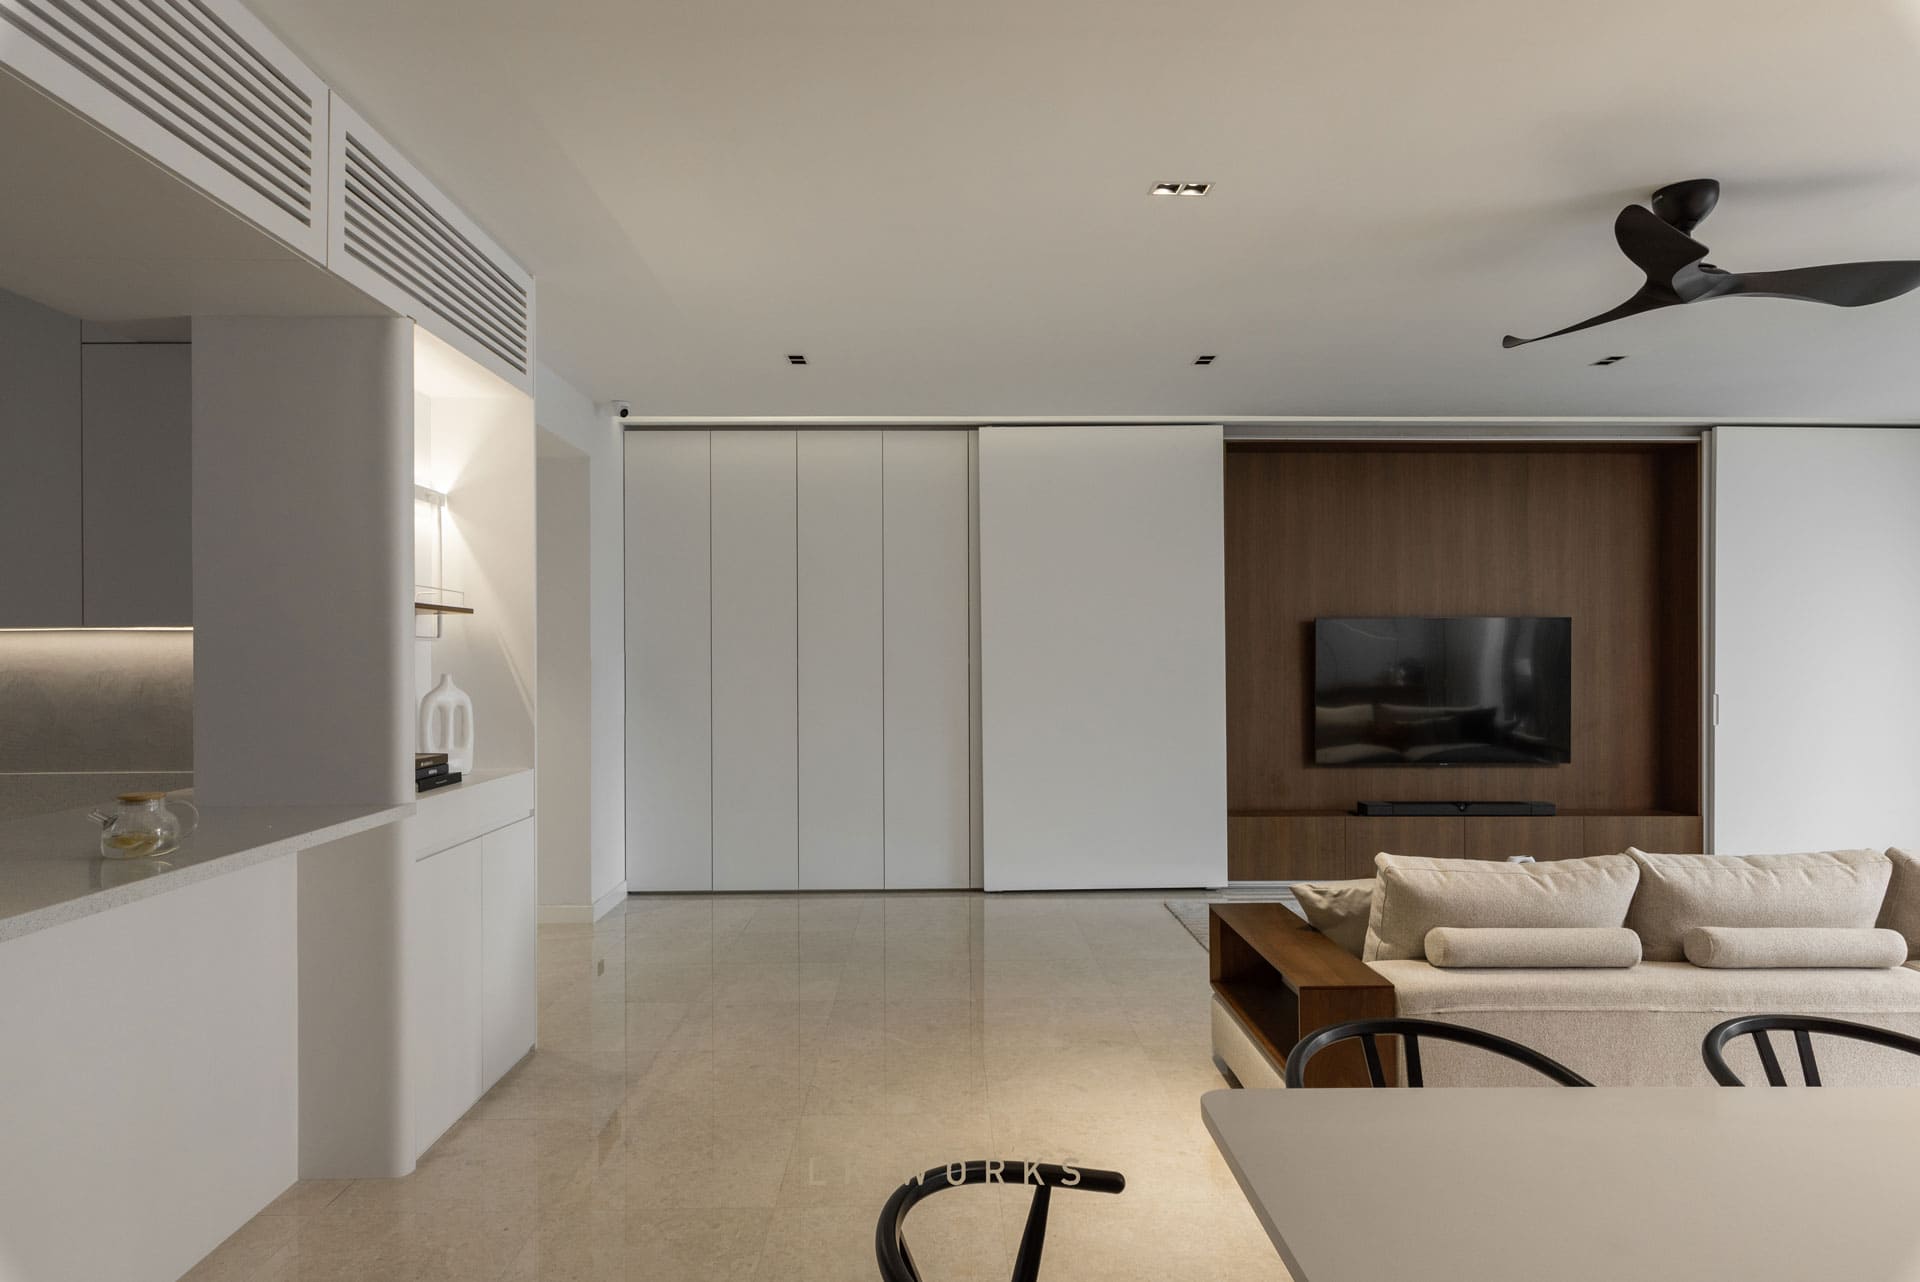
A custom sliding panel conceals the TV, allowing the living area to shift between active and restful modes.
滑动面板隐藏电视,让空间在动静之间自由切换。
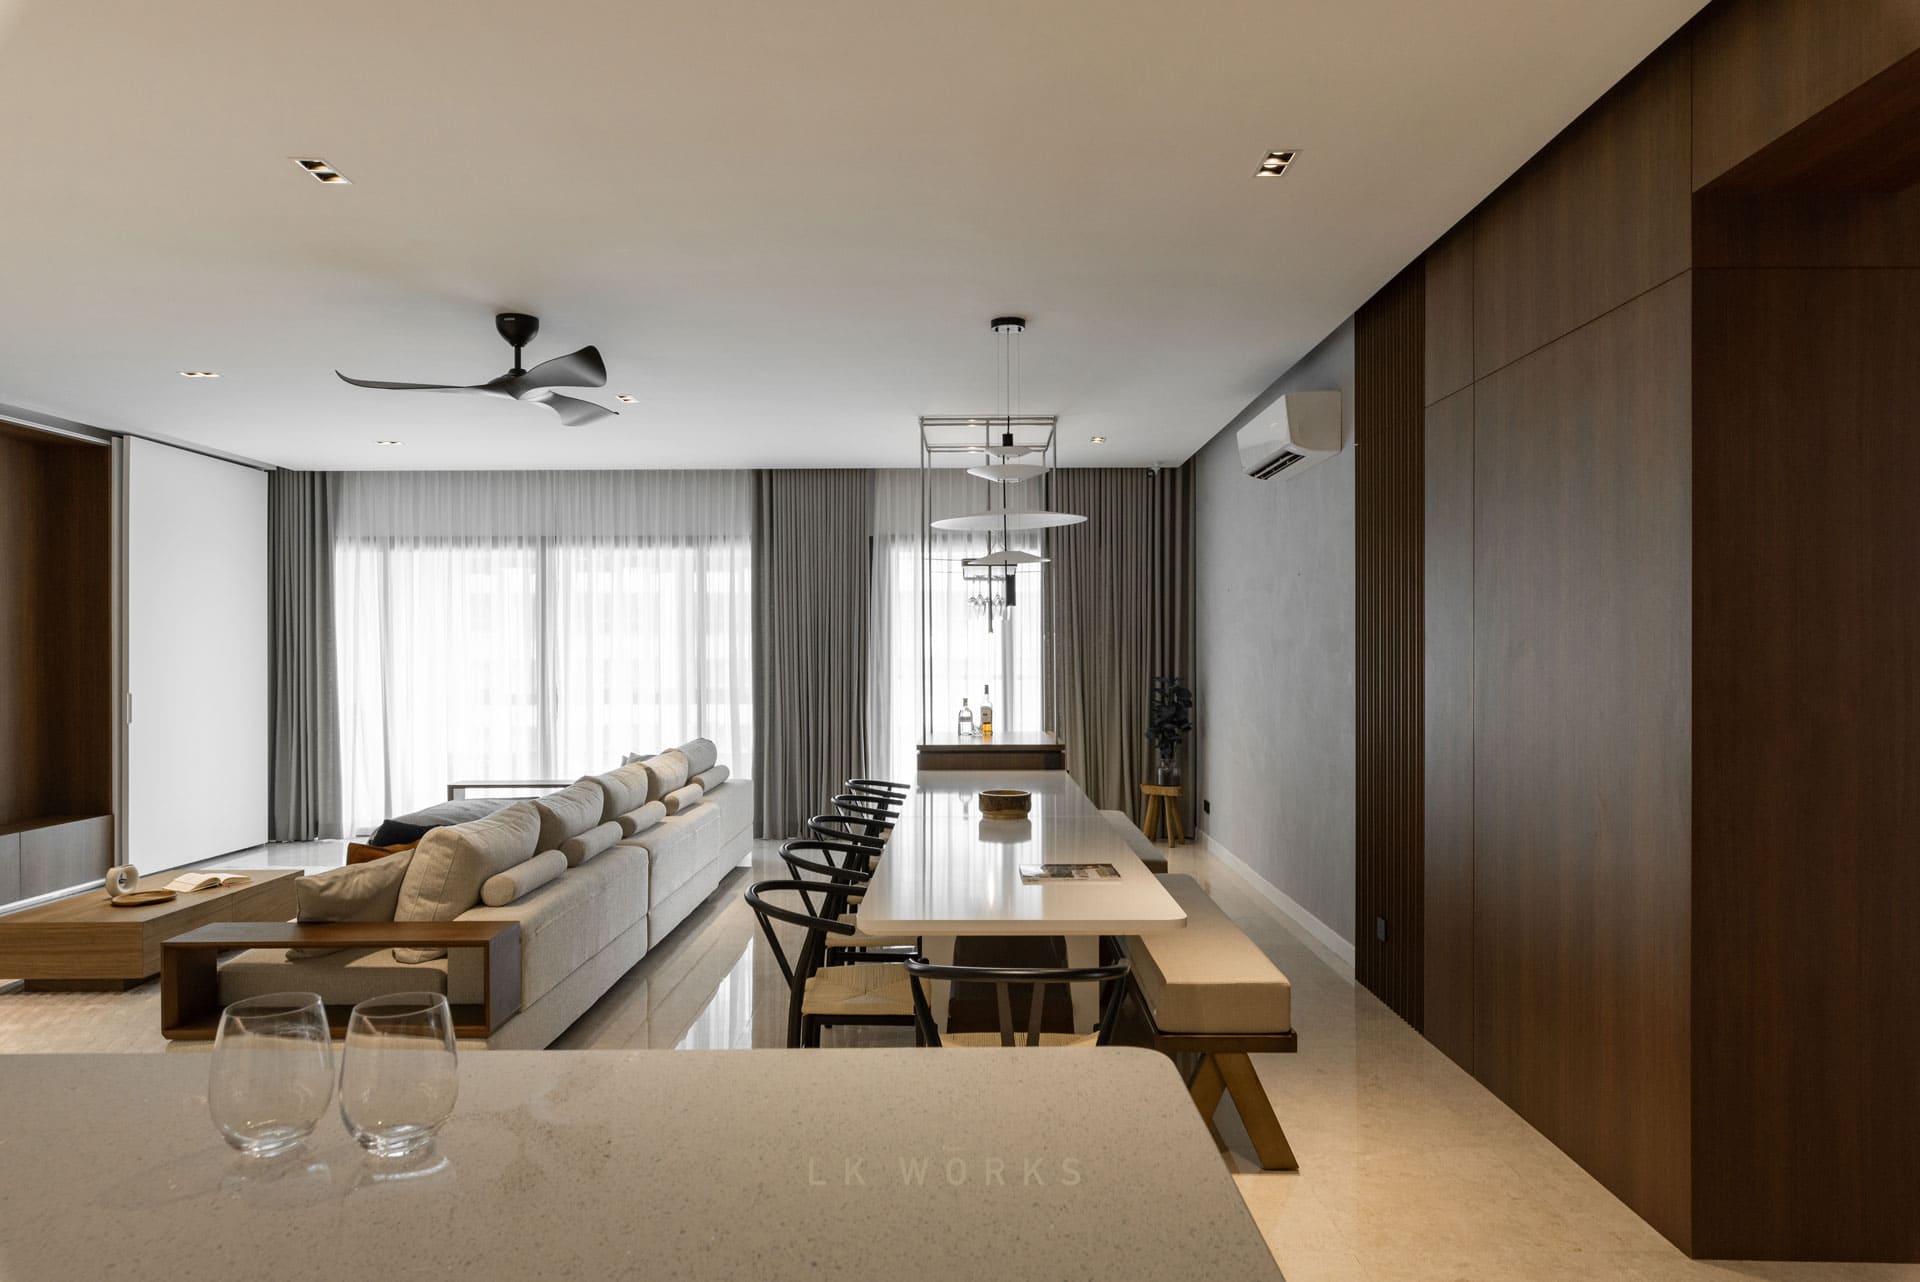
A long dining table with integrated bar becomes the heart of gatherings, while built-in storage keeps the space clean and organized.
长餐桌结合吧台成为聚会核心,隐藏收纳保持整洁有序。
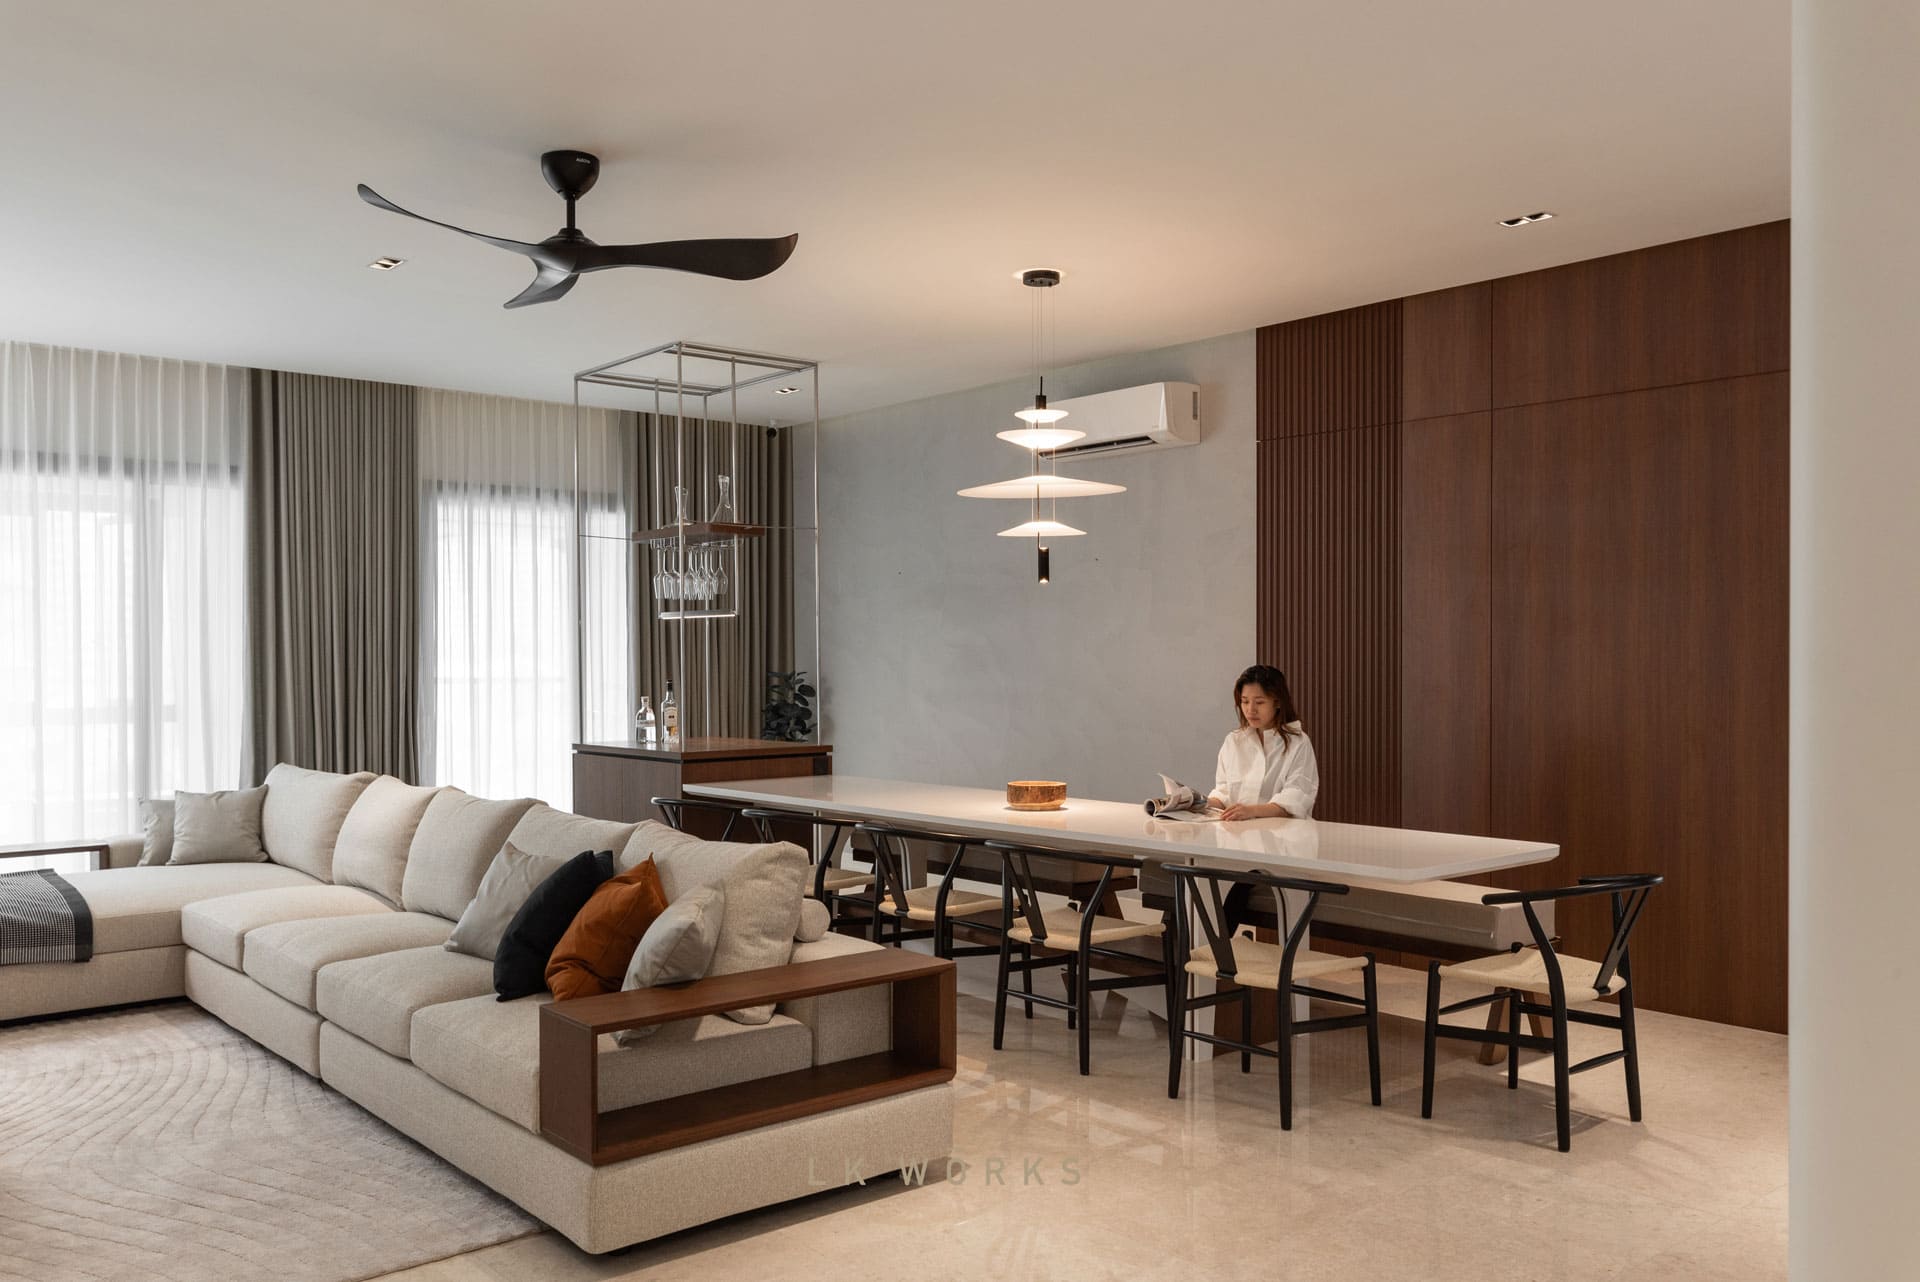

A warm, adaptable home that balances comfort, functionality, and everyday ease for family living.
一个兼顾舒适、实用与生活感的理想居所。