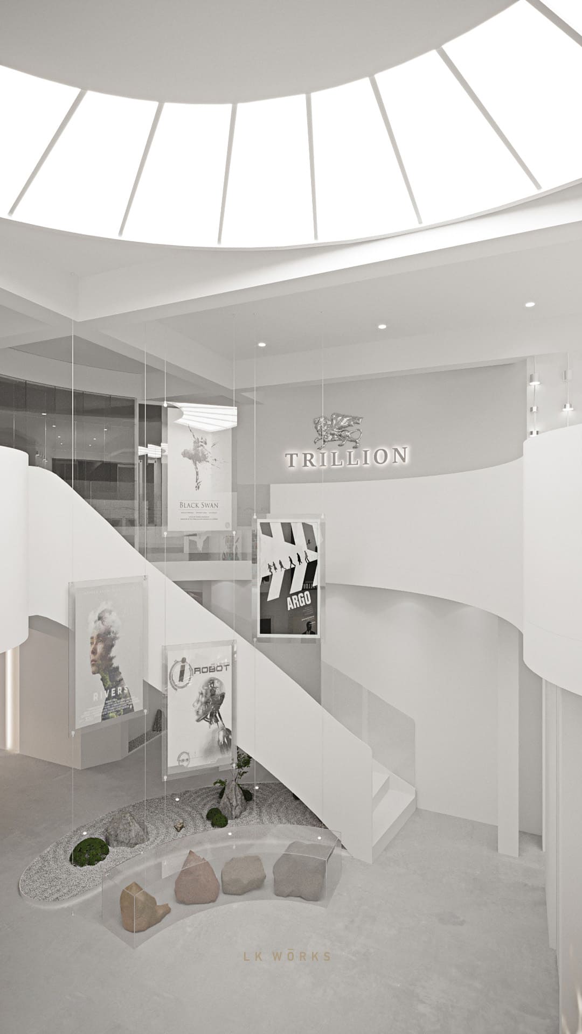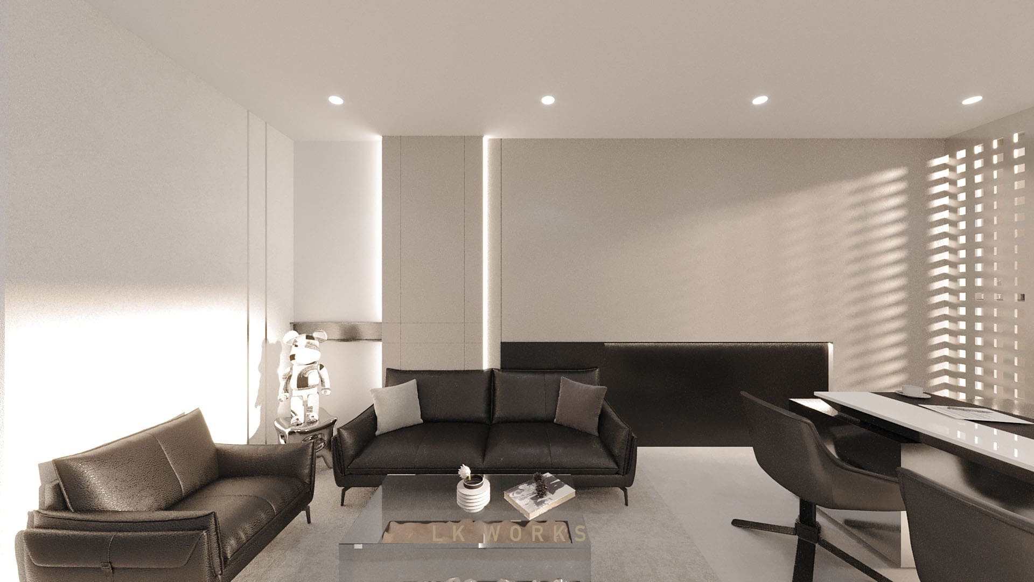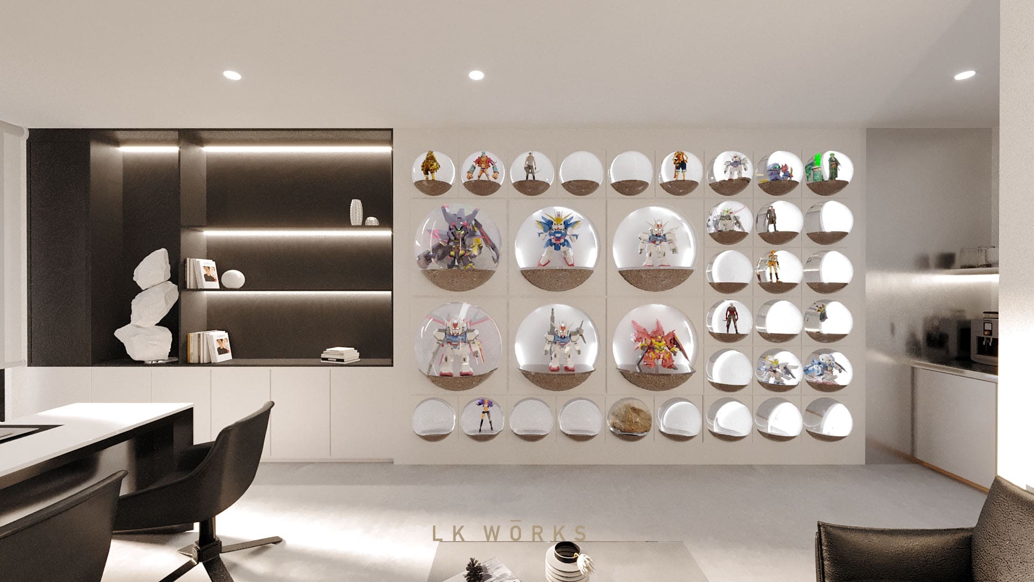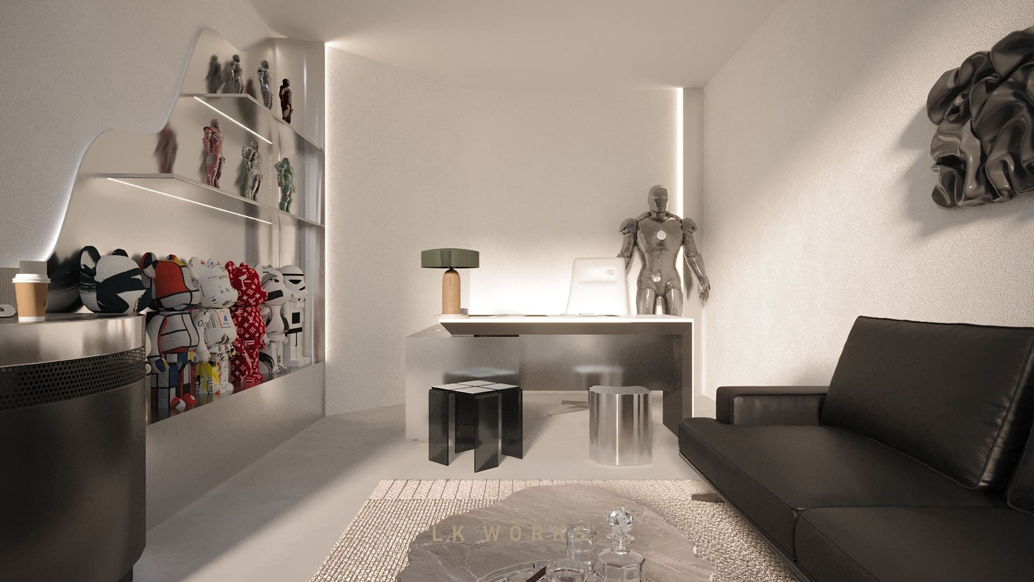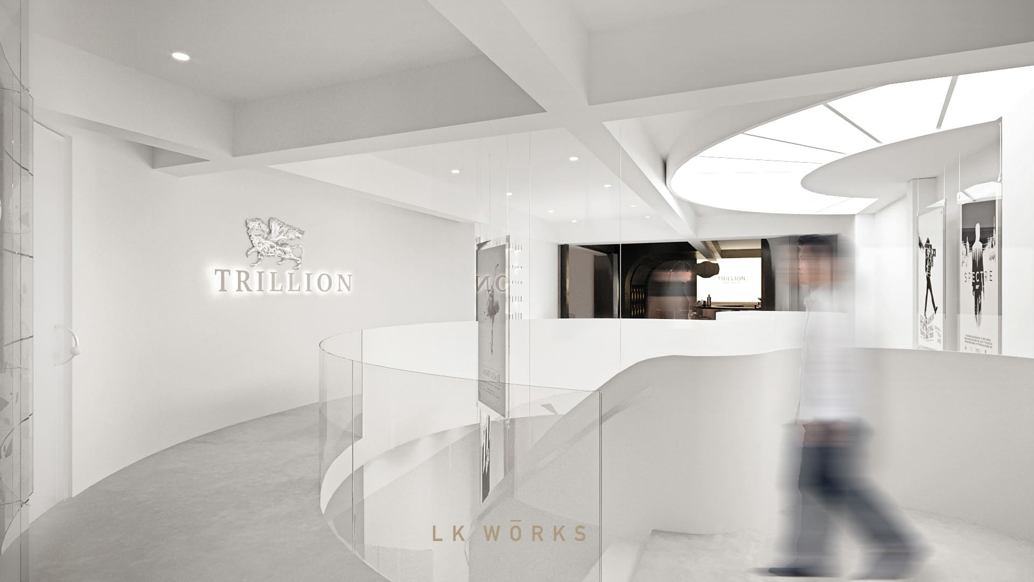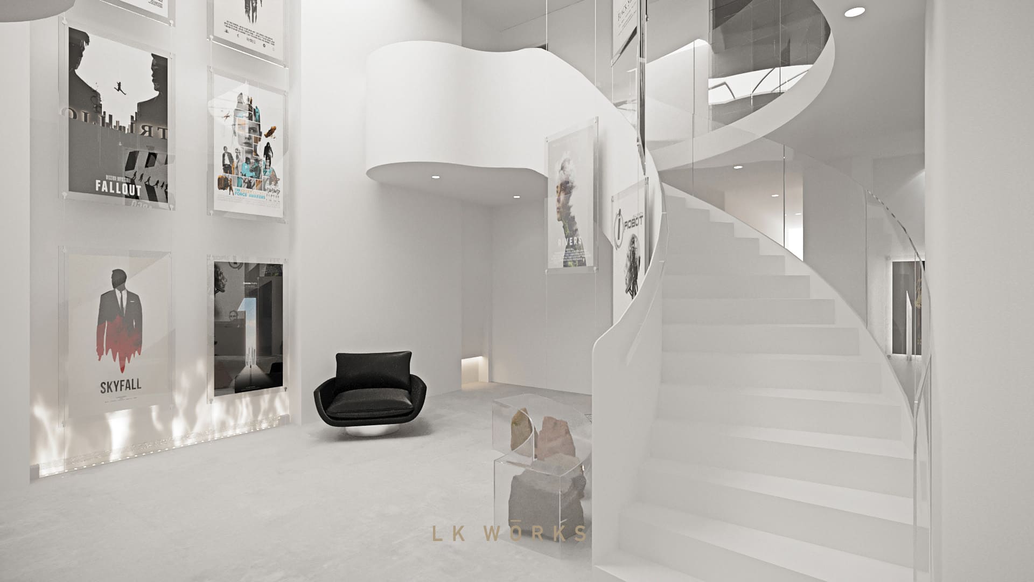

A double-volume office designed for a film investment firm—integrating workspace, collaboration, and entertainment within a single, expressive environment.
挑高办公空间,将办公、创意协作与客户接待整合于同一场域。
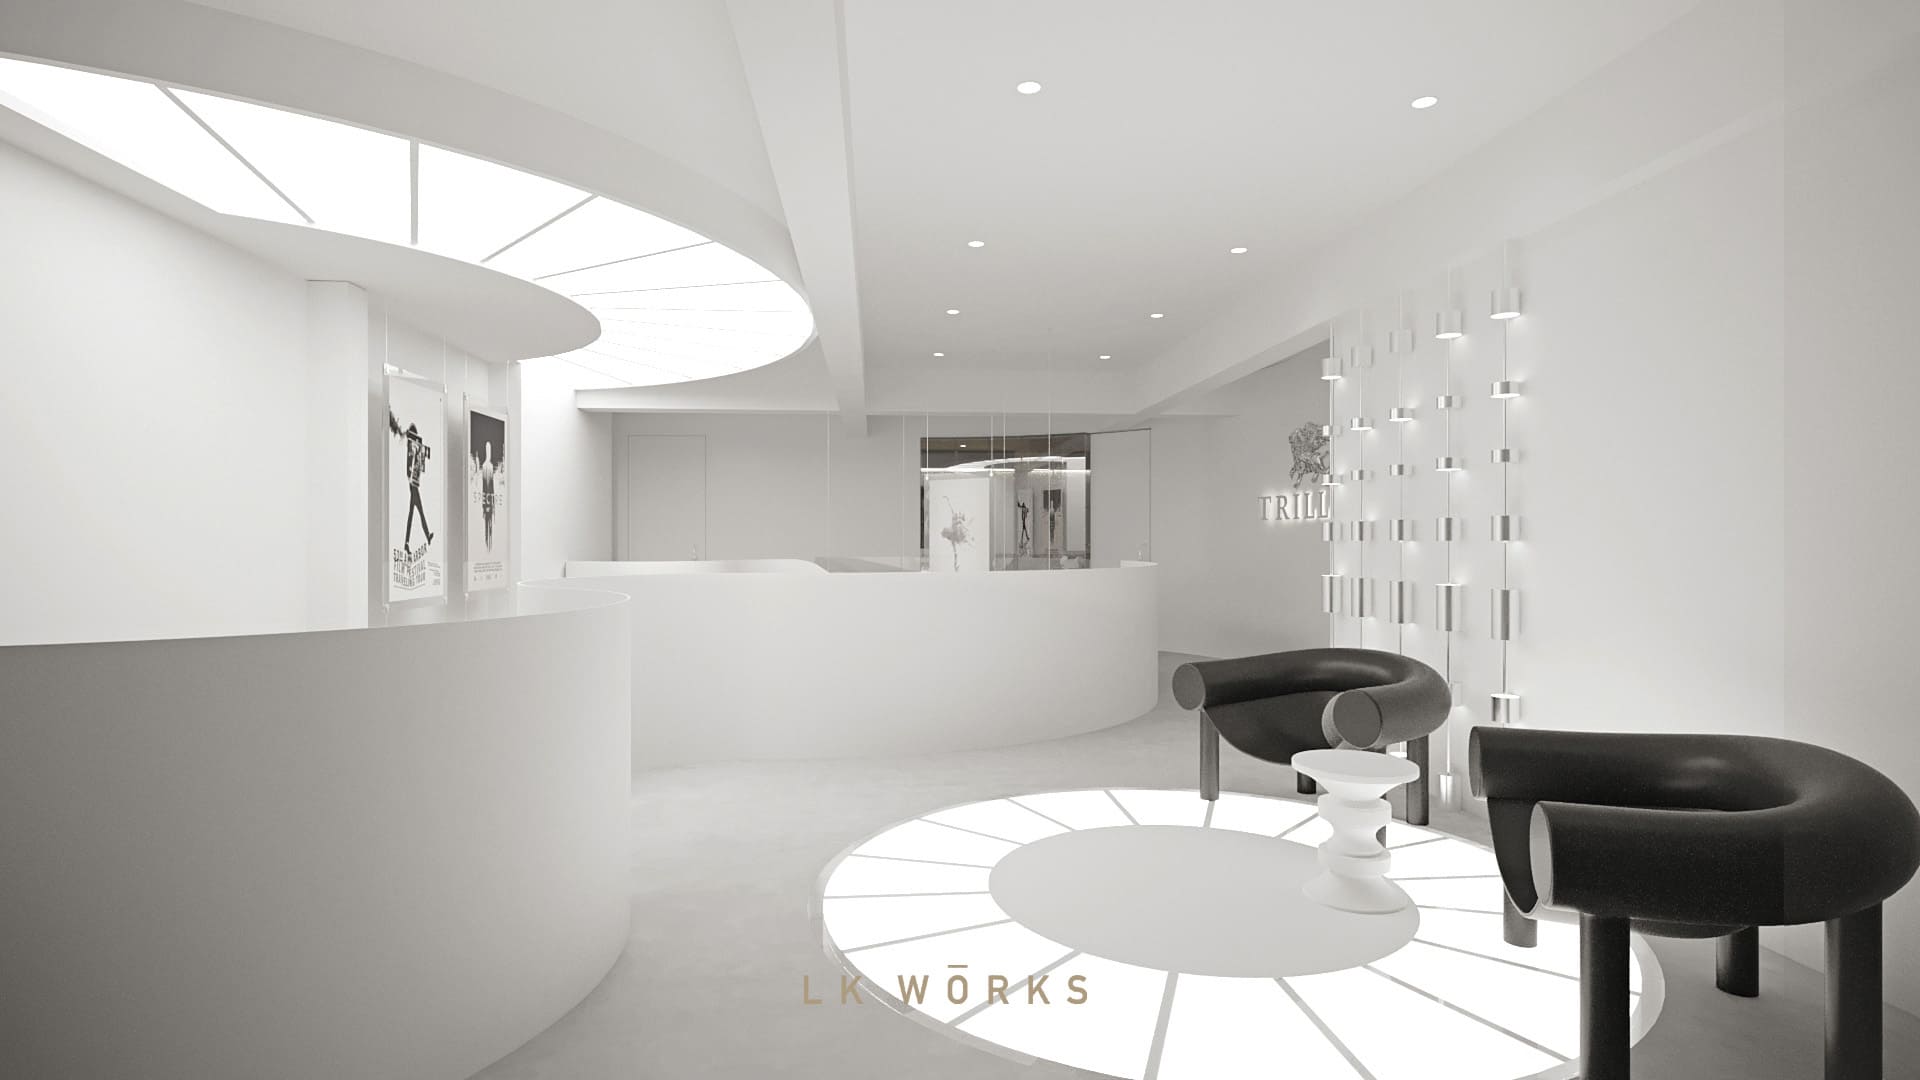
Inspired by filmmaking, the space encourages exploration and bold thinking through an art gallery–like environment.
以电影创作为灵感,打造如画廊般的空间体验,激发探索与创意。
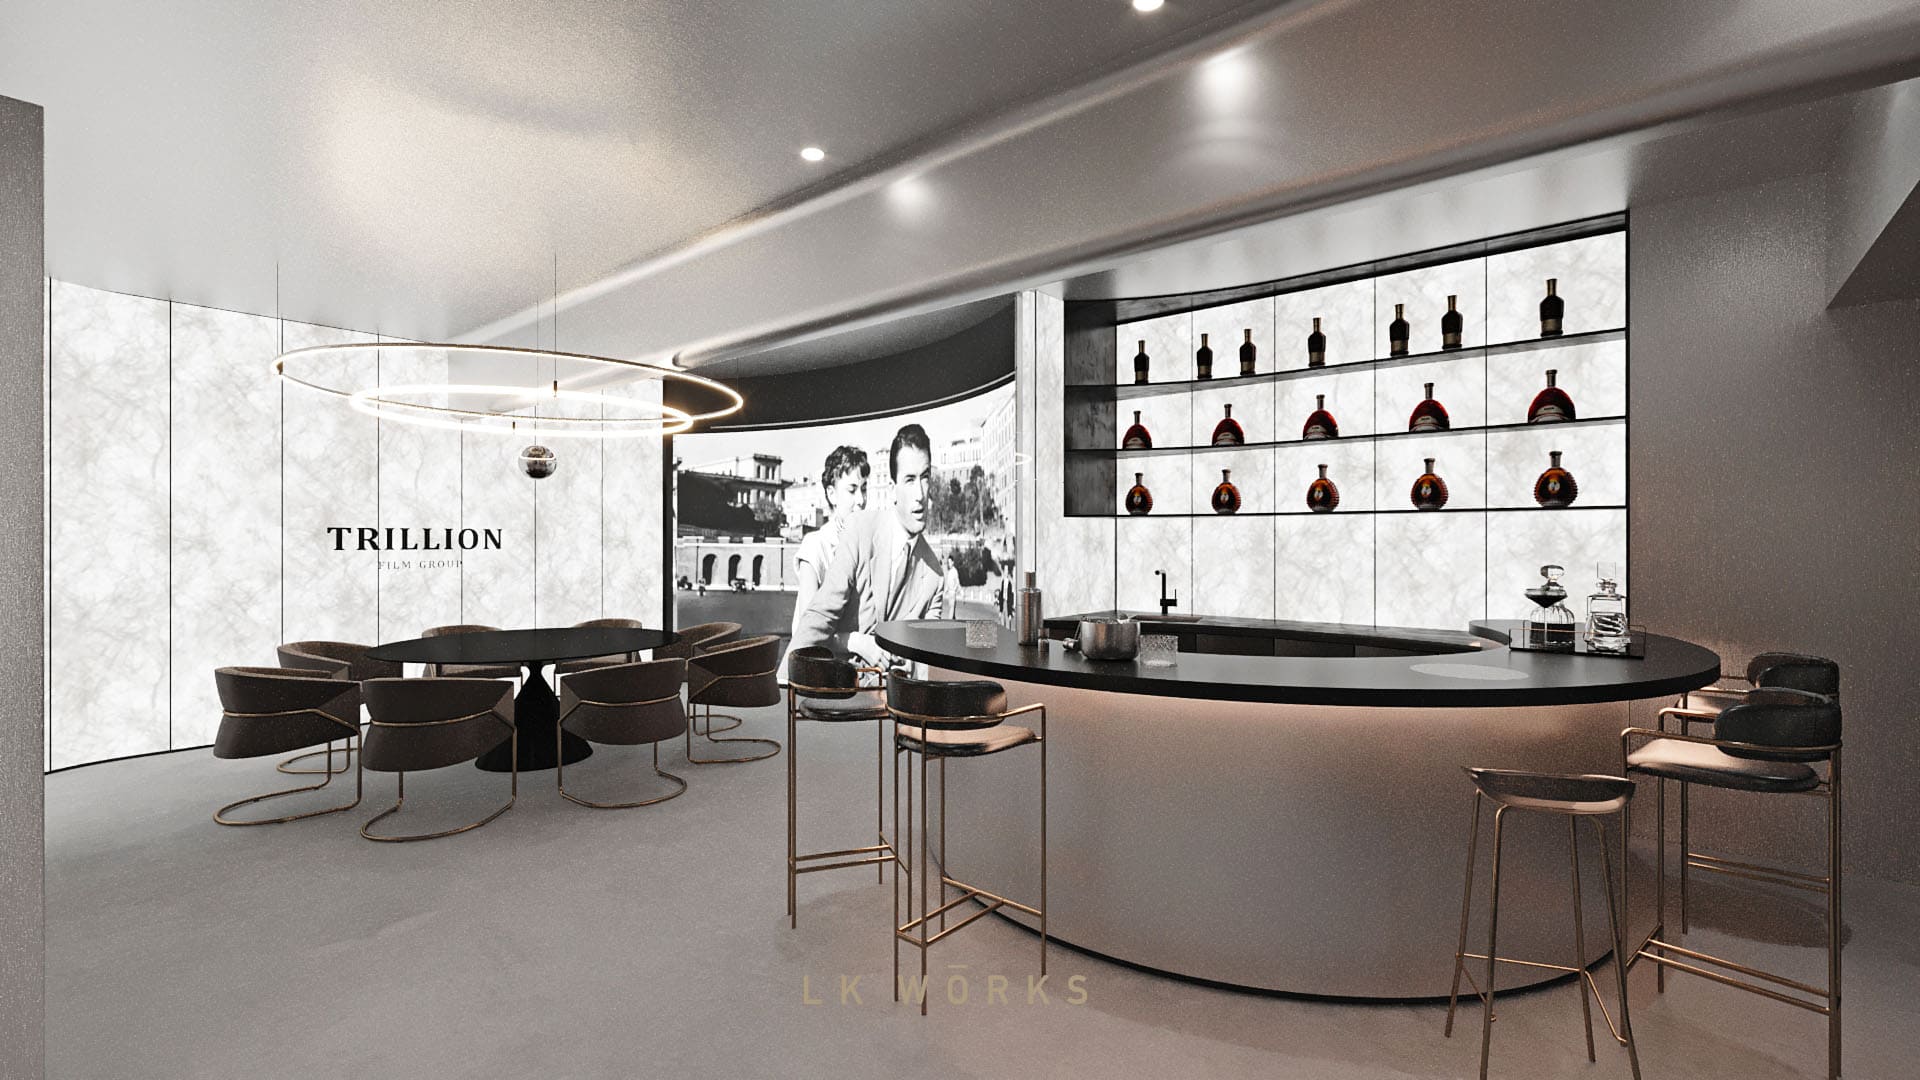
Curved forms and continuous surfaces create a fluid journey, while the mezzanine introduces layered interactions for meetings, discussions, and informal exchange.
曲线与连续面塑造流动动线,夹层空间增强互动与使用层次。
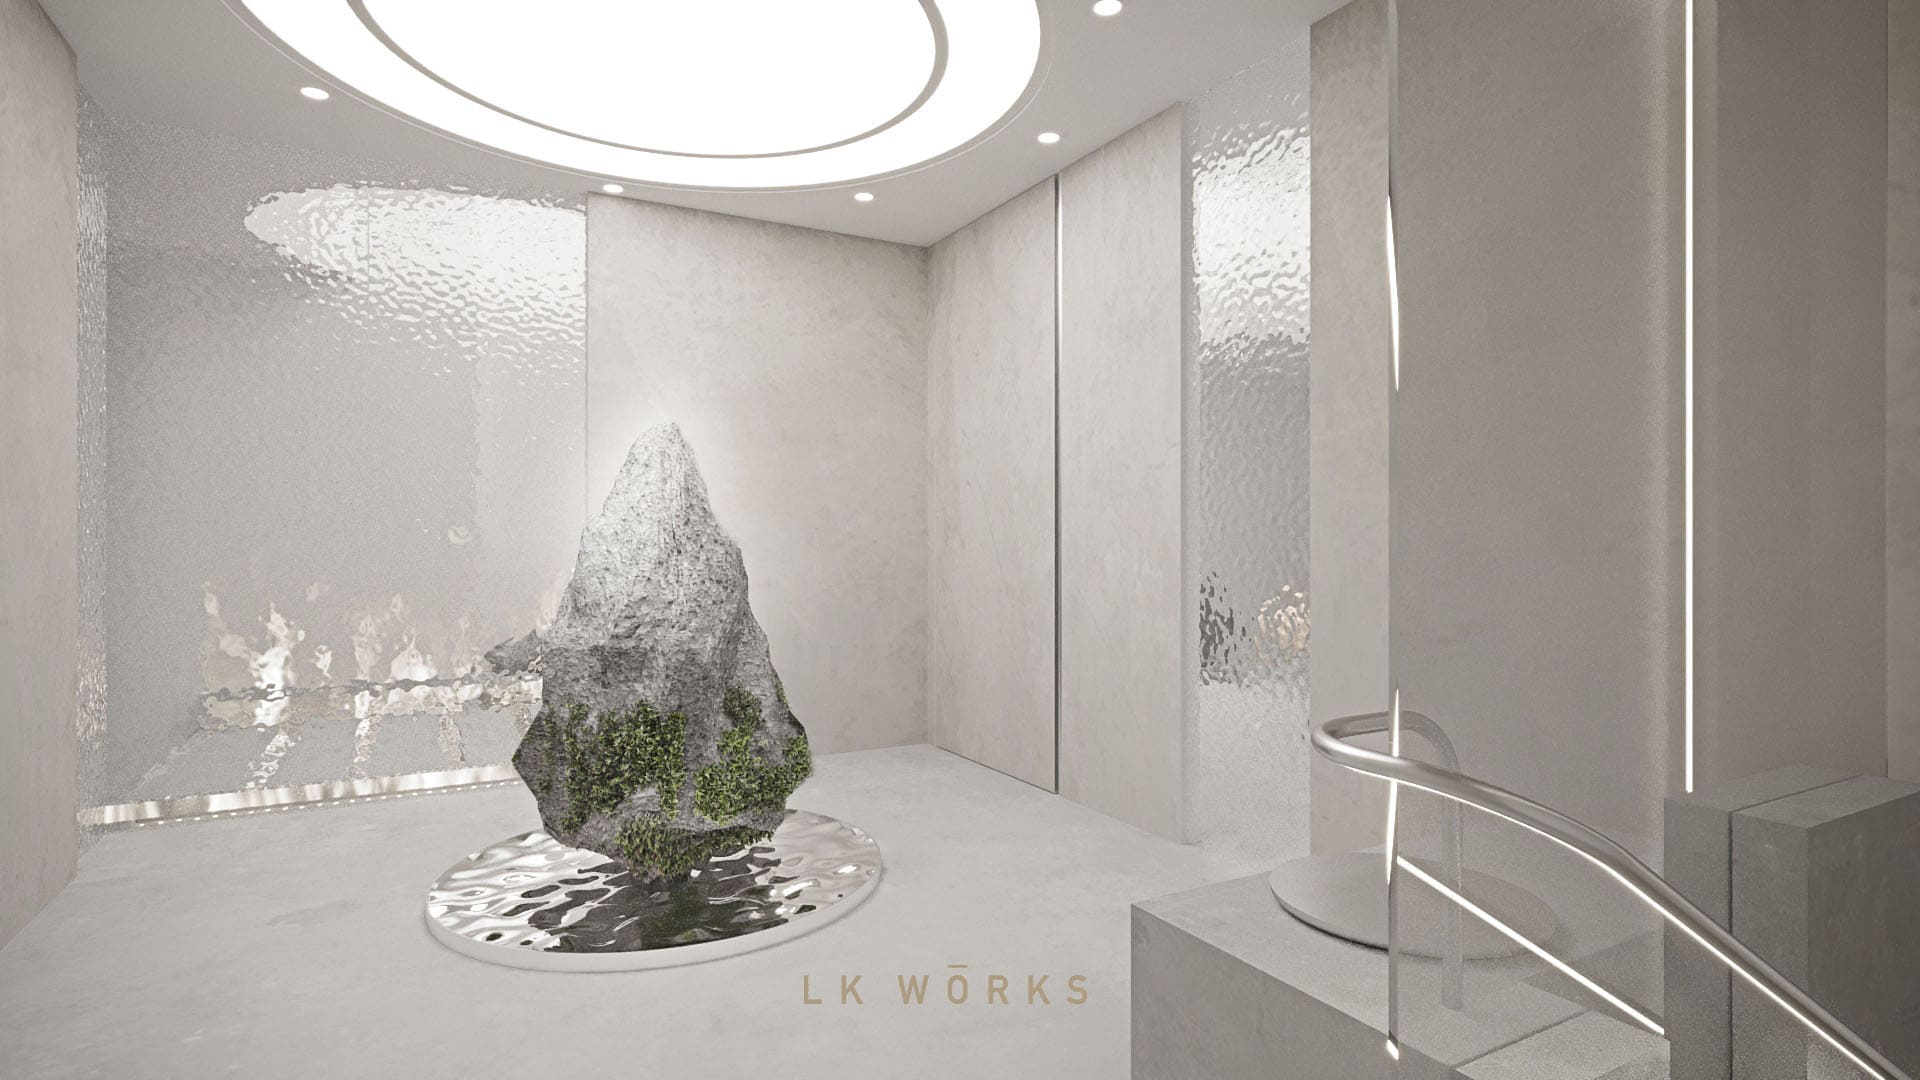
A bold central installation anchors the space—blending art and function while creating a sense of discovery.
中央装置成为空间核心,融合艺术与功能,带来探索感。
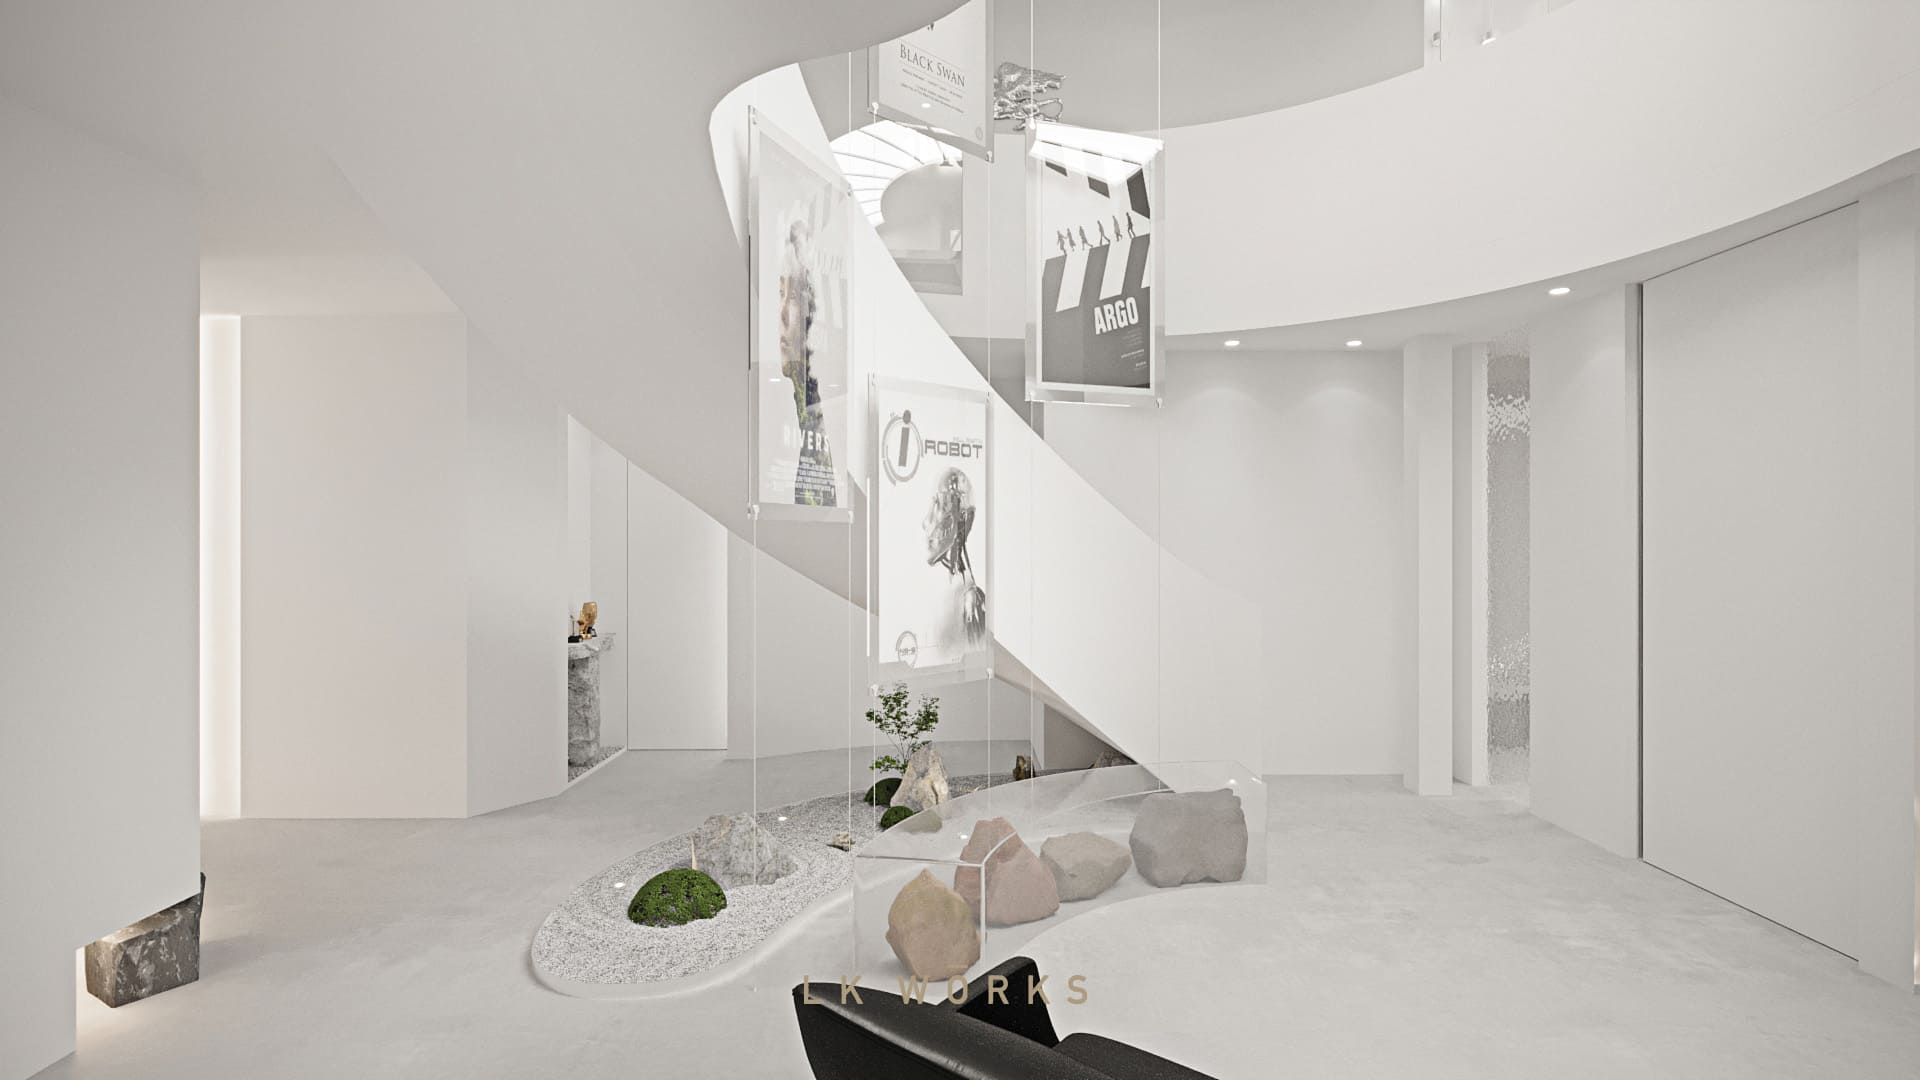
Meeting and lounge areas are designed to energize conversations and elevate client experience, supporting both creativity and high-level engagement.
会议与接待空间提升交流氛围与客户体验,同时强化品牌形象。
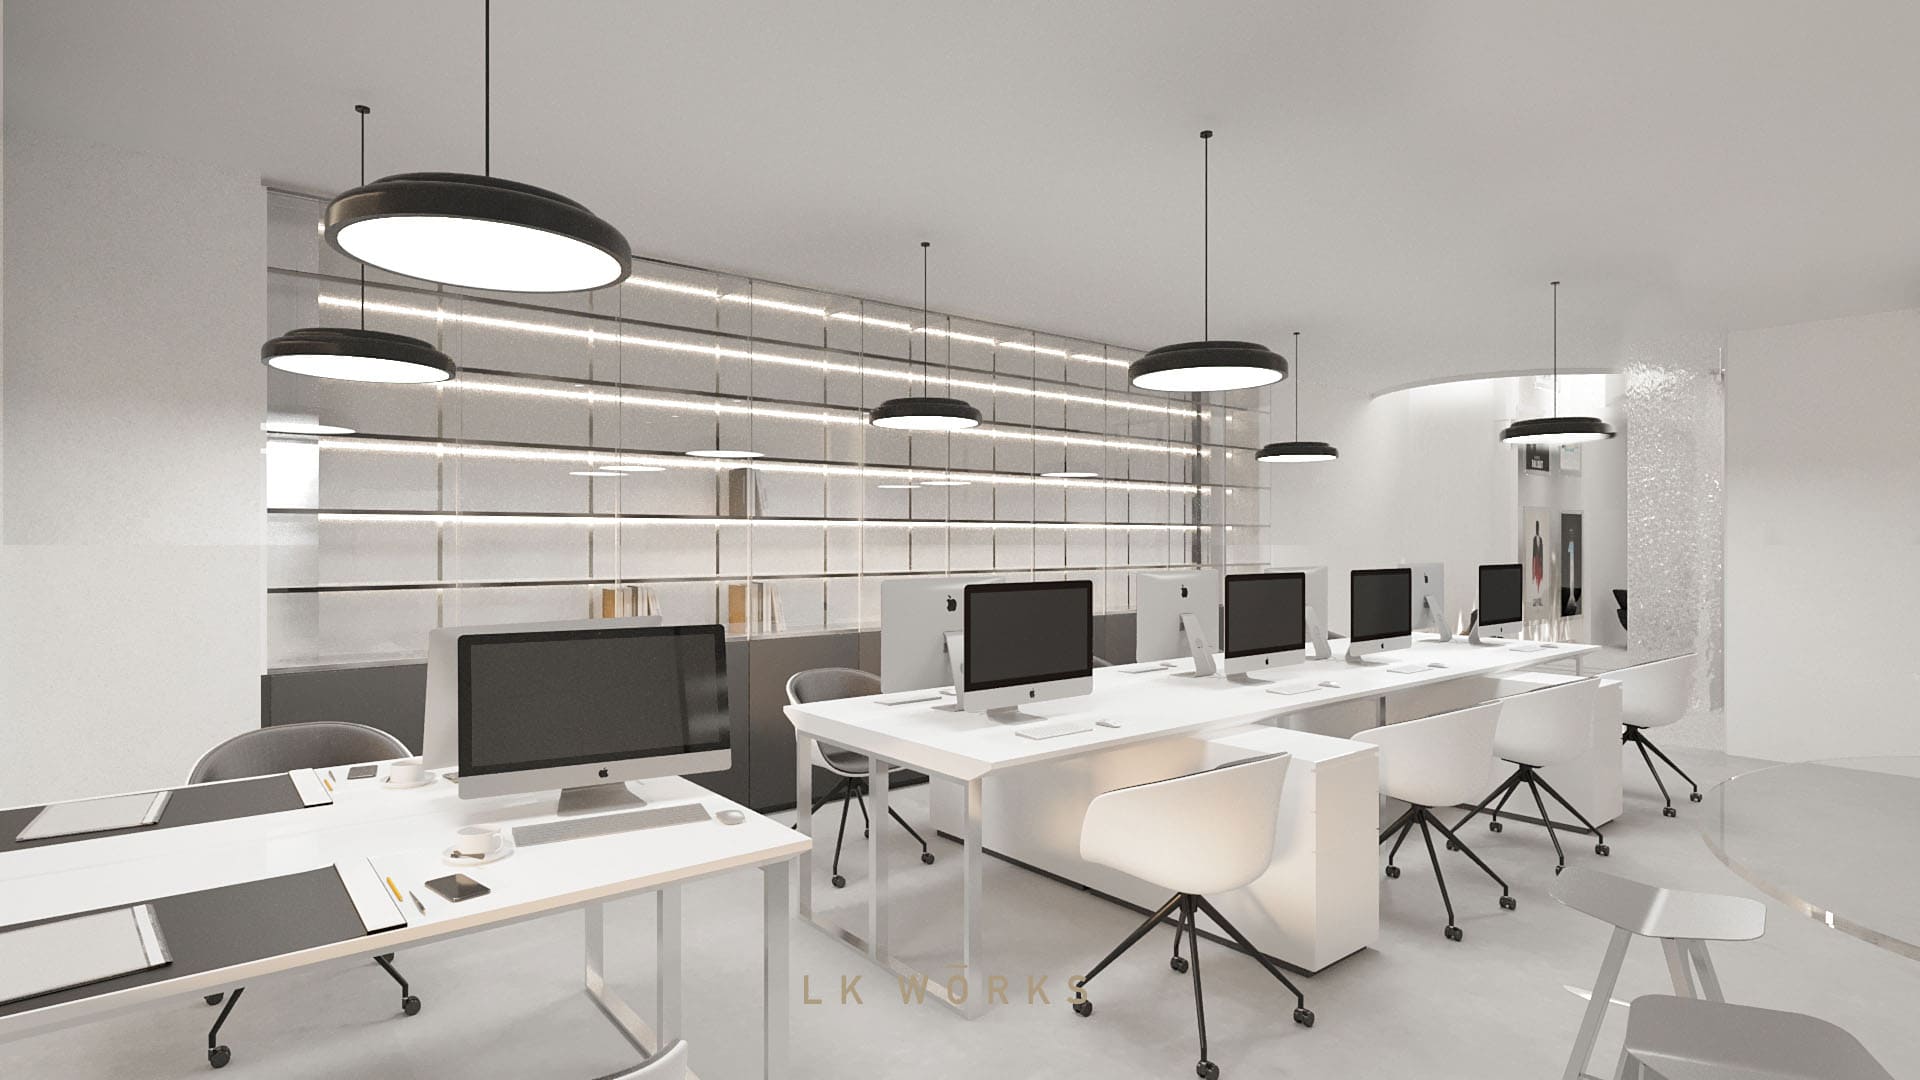
A workspace that performs beyond function—enhancing creativity, collaboration, and brand presence in one cohesive environment.
不仅满足使用,更提升创意产出、协作效率与品牌表现。