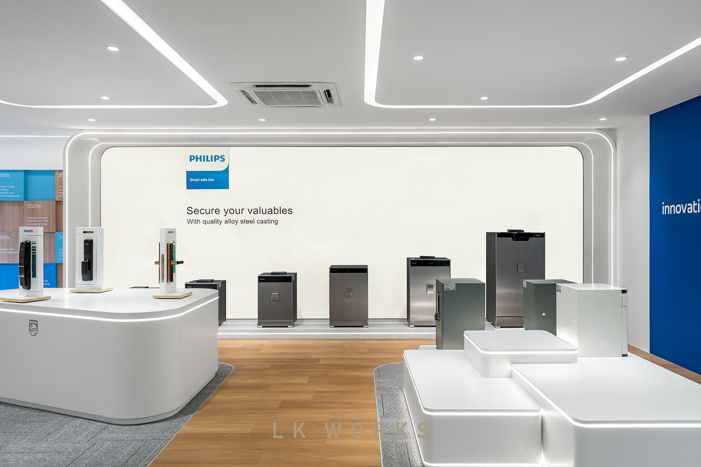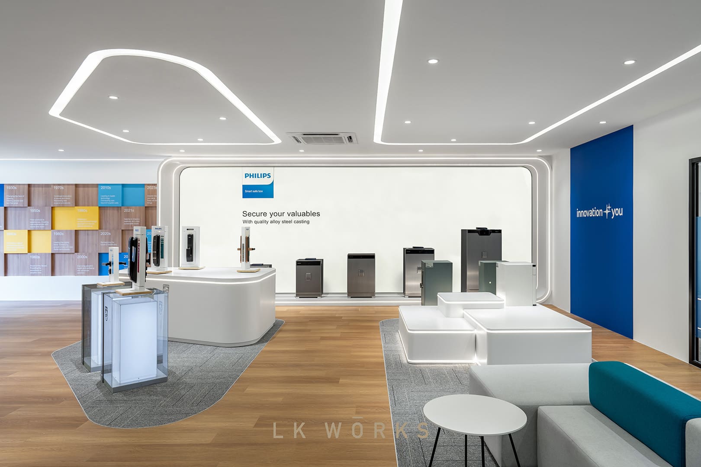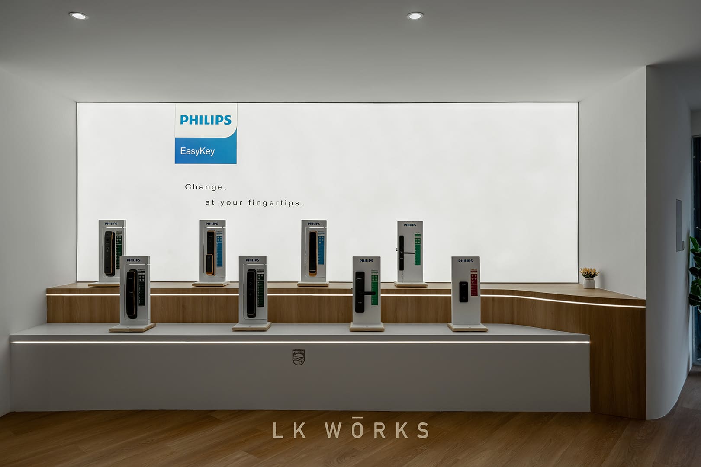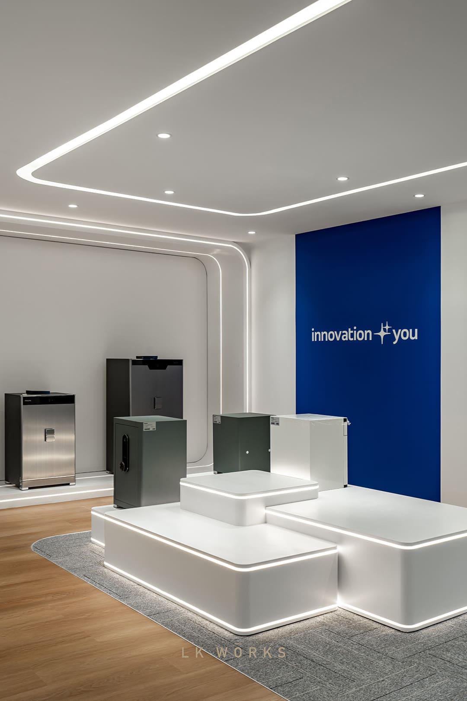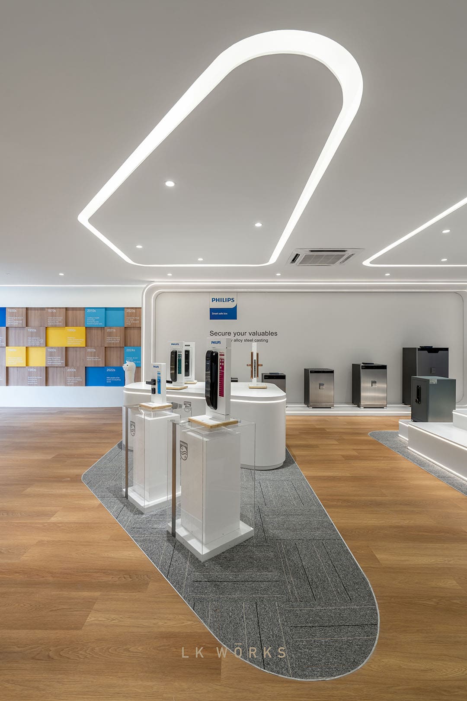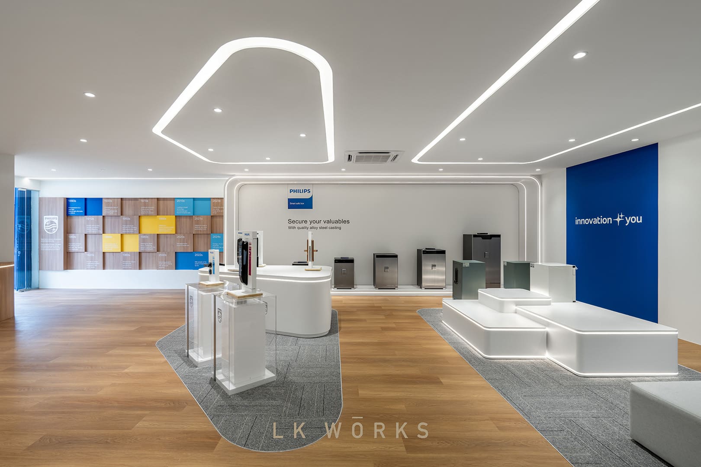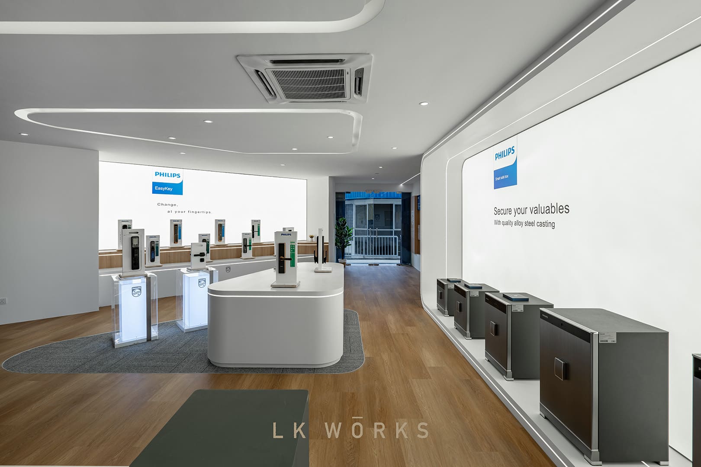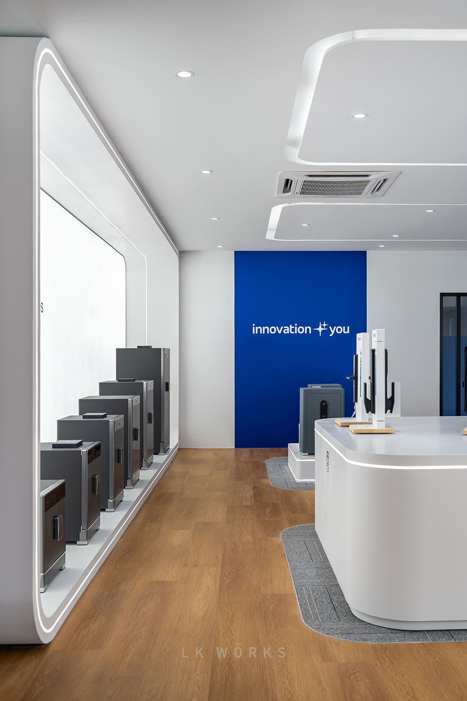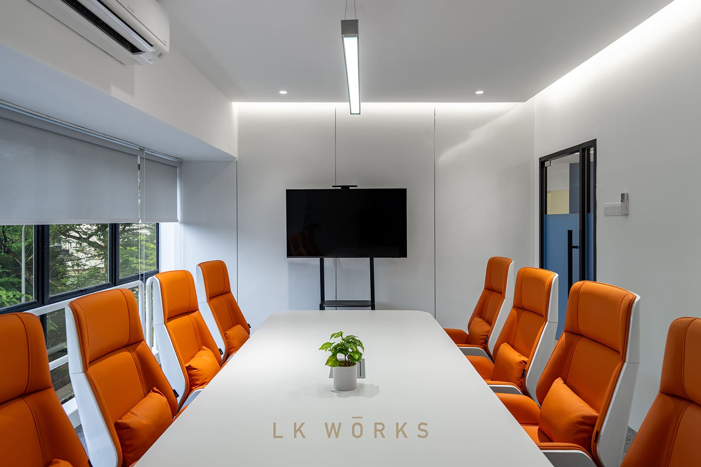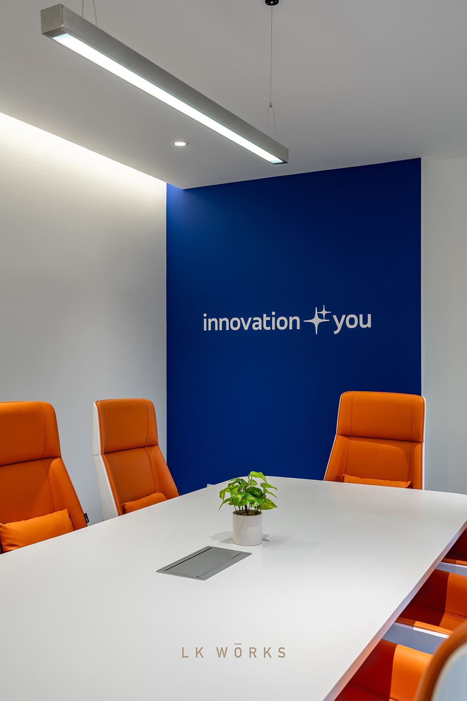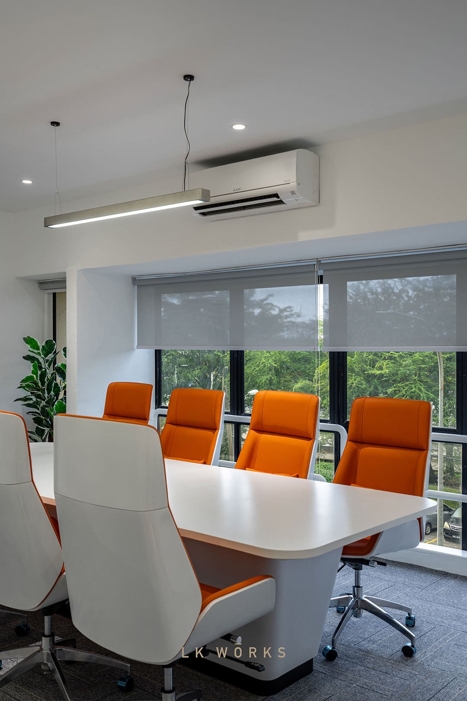
A workplace.
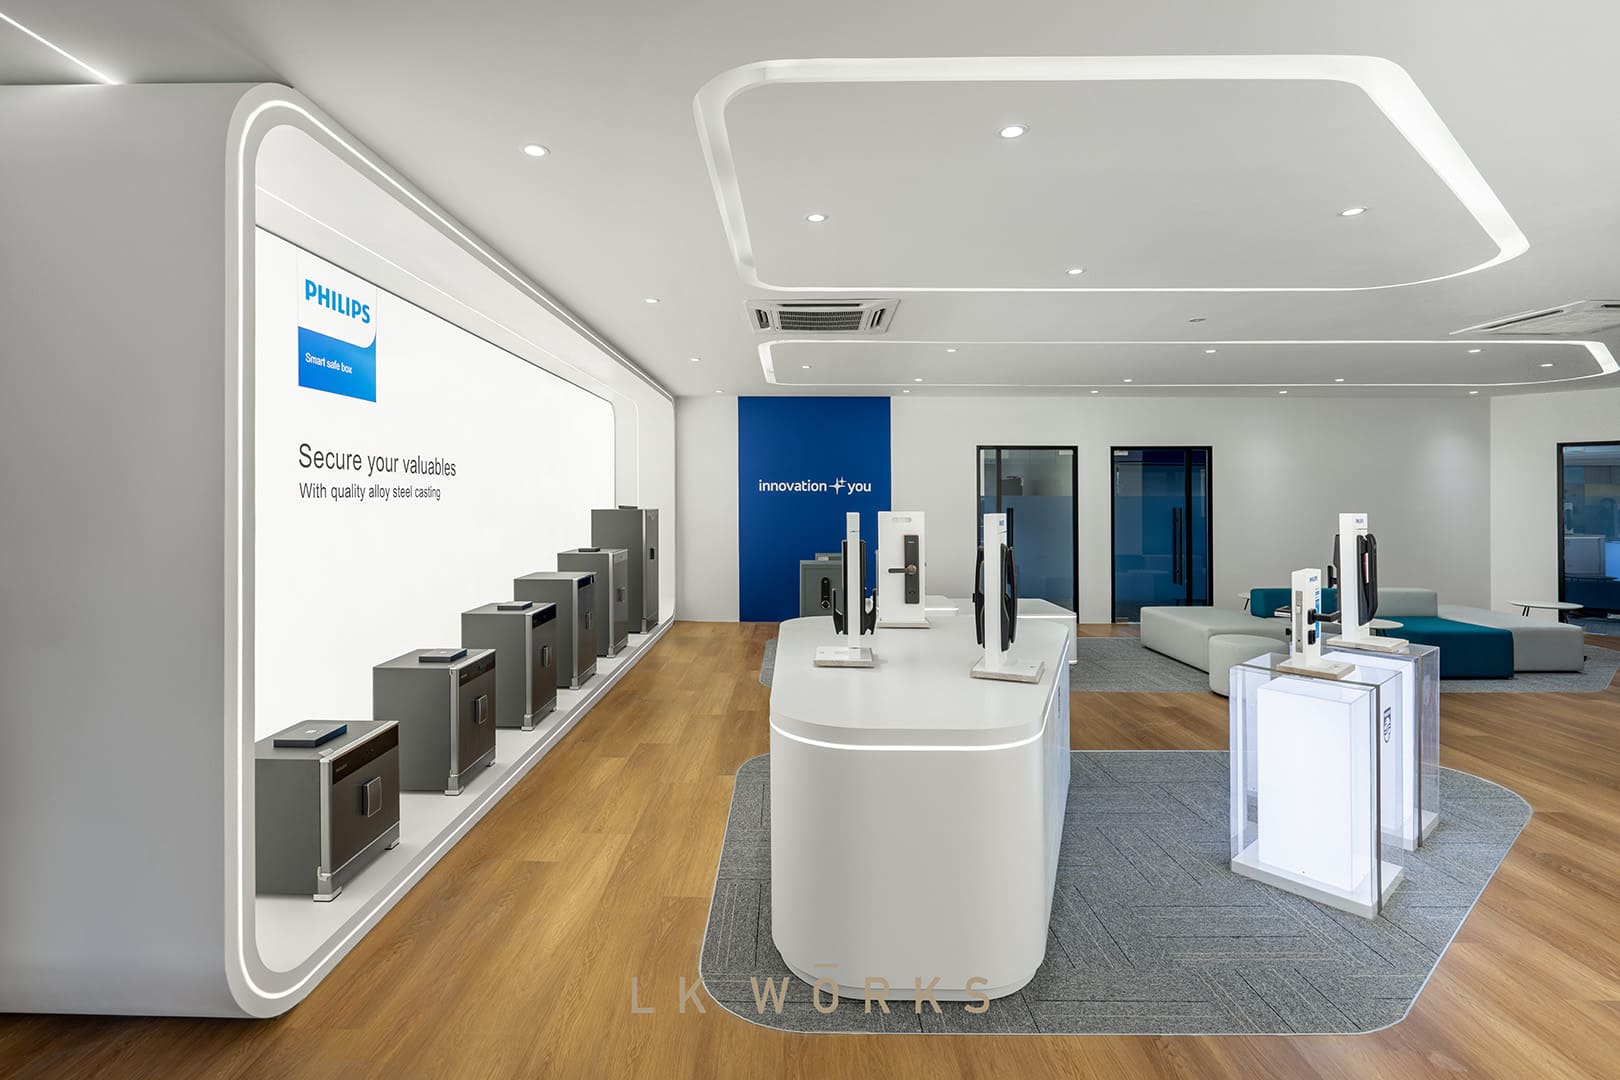
A showroom.
One continuous experience
办公与展厅,
融合为一个整体空间体验。
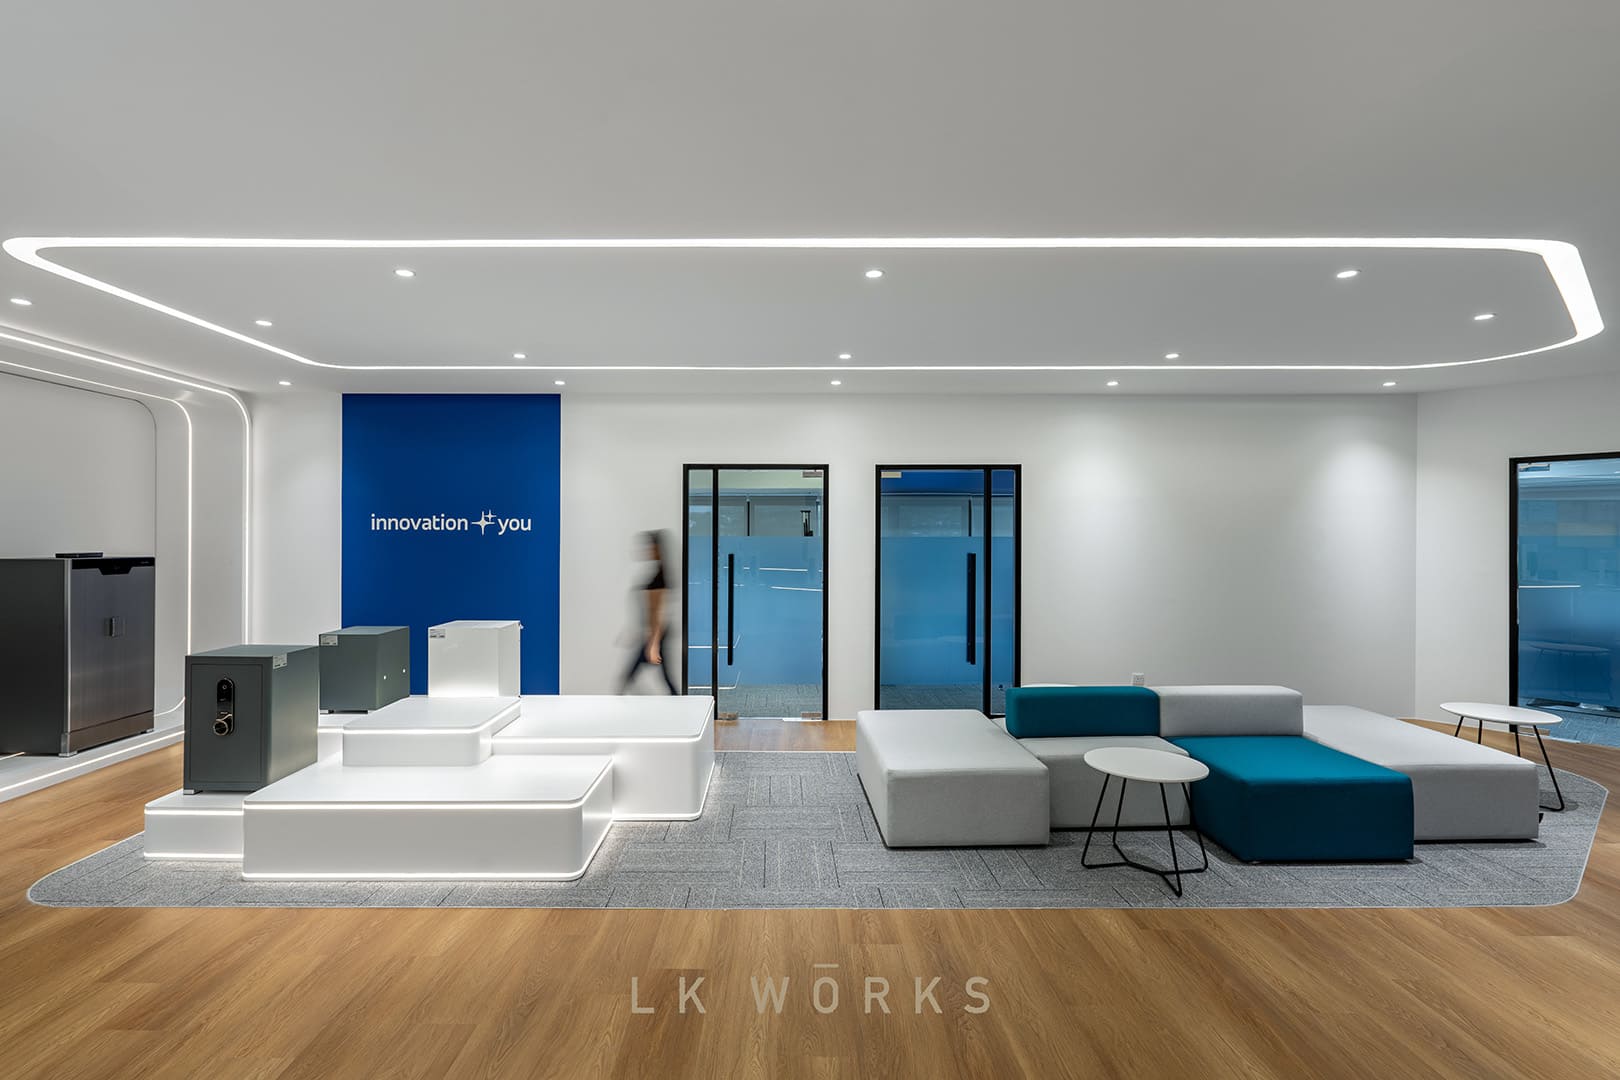
Built around Philip’s identity, the design uses a refined palette of blue and white to communicate trust, clarity, and professionalism—key qualities for a security-focused brand.
以品牌为核心,通过蓝与白建立信任与专业形象。

Beyond aesthetics, the space is carefully shaped to strengthen brand perception and enhance customer confidence the moment they step in.
空间不仅是设计呈现,更在第一时间强化客户对品牌的信心与认知。
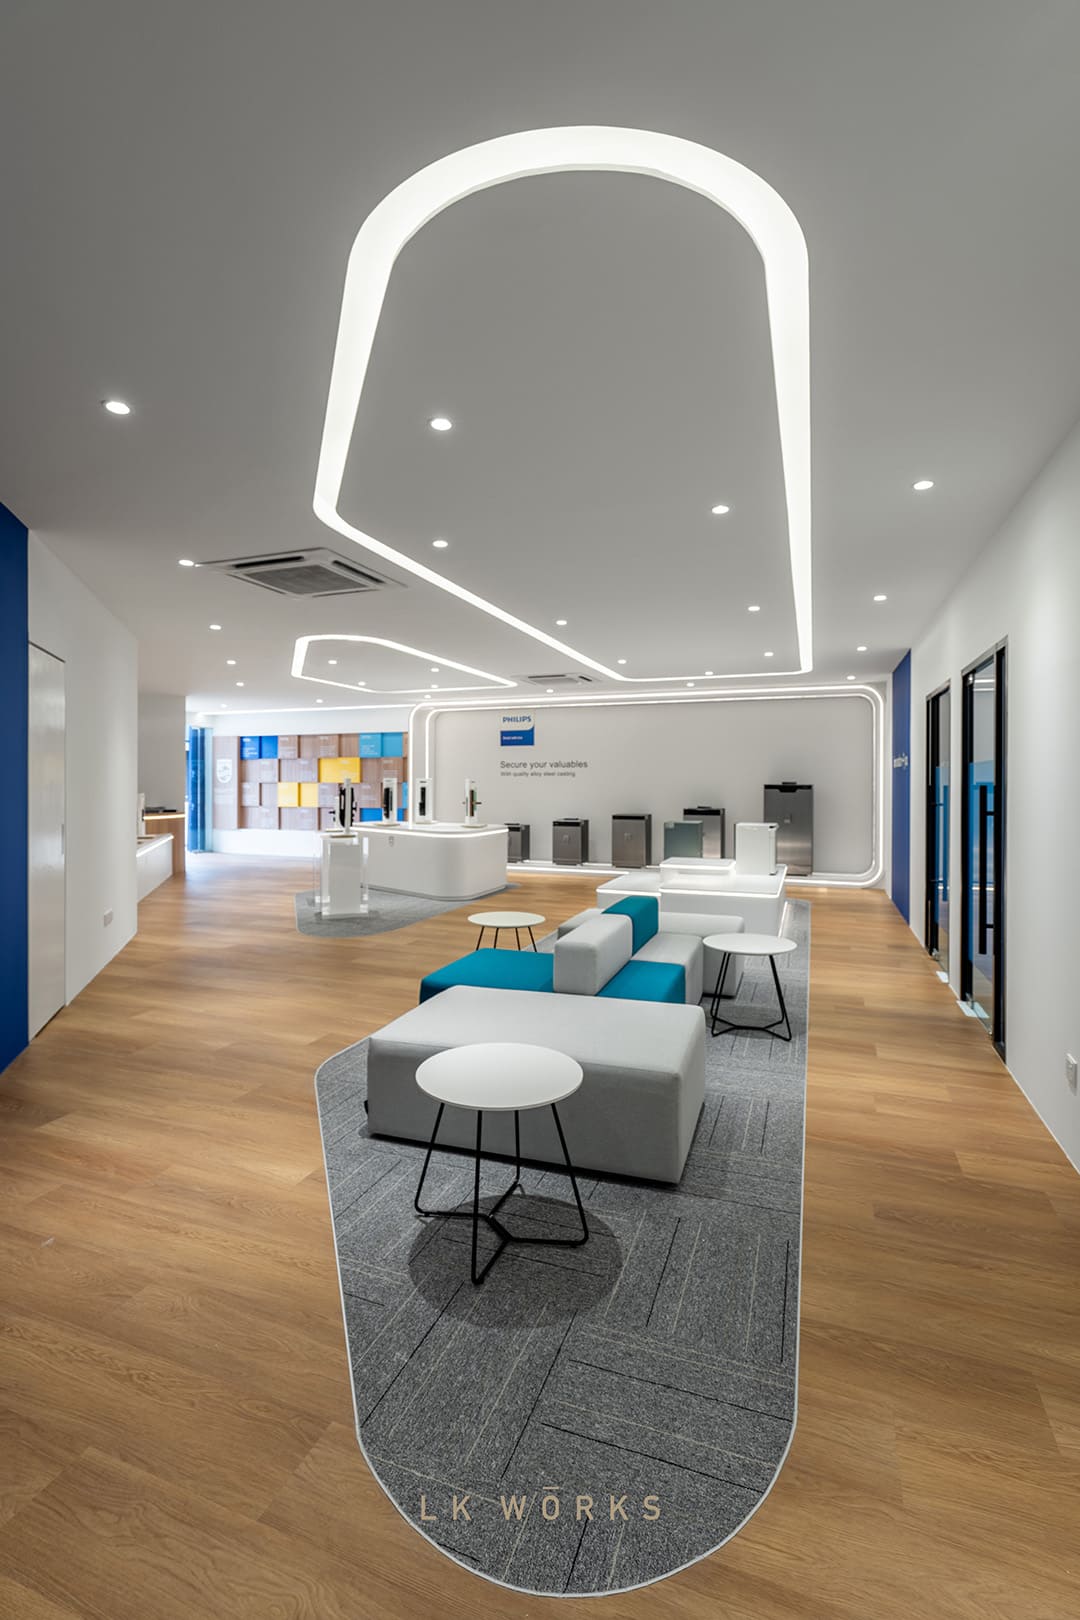
Fluid forms across ceiling and floor create a natural flow, guiding visitors through the space while making the environment feel open, dynamic, and engaging.
通过流动线条连接空间,引导动线,让整体体验更自然流畅。
Every movement is considered—turning a typical showroom into a structured yet effortless experience.
将传统展示空间,转化为有节奏、有引导的体验路径。
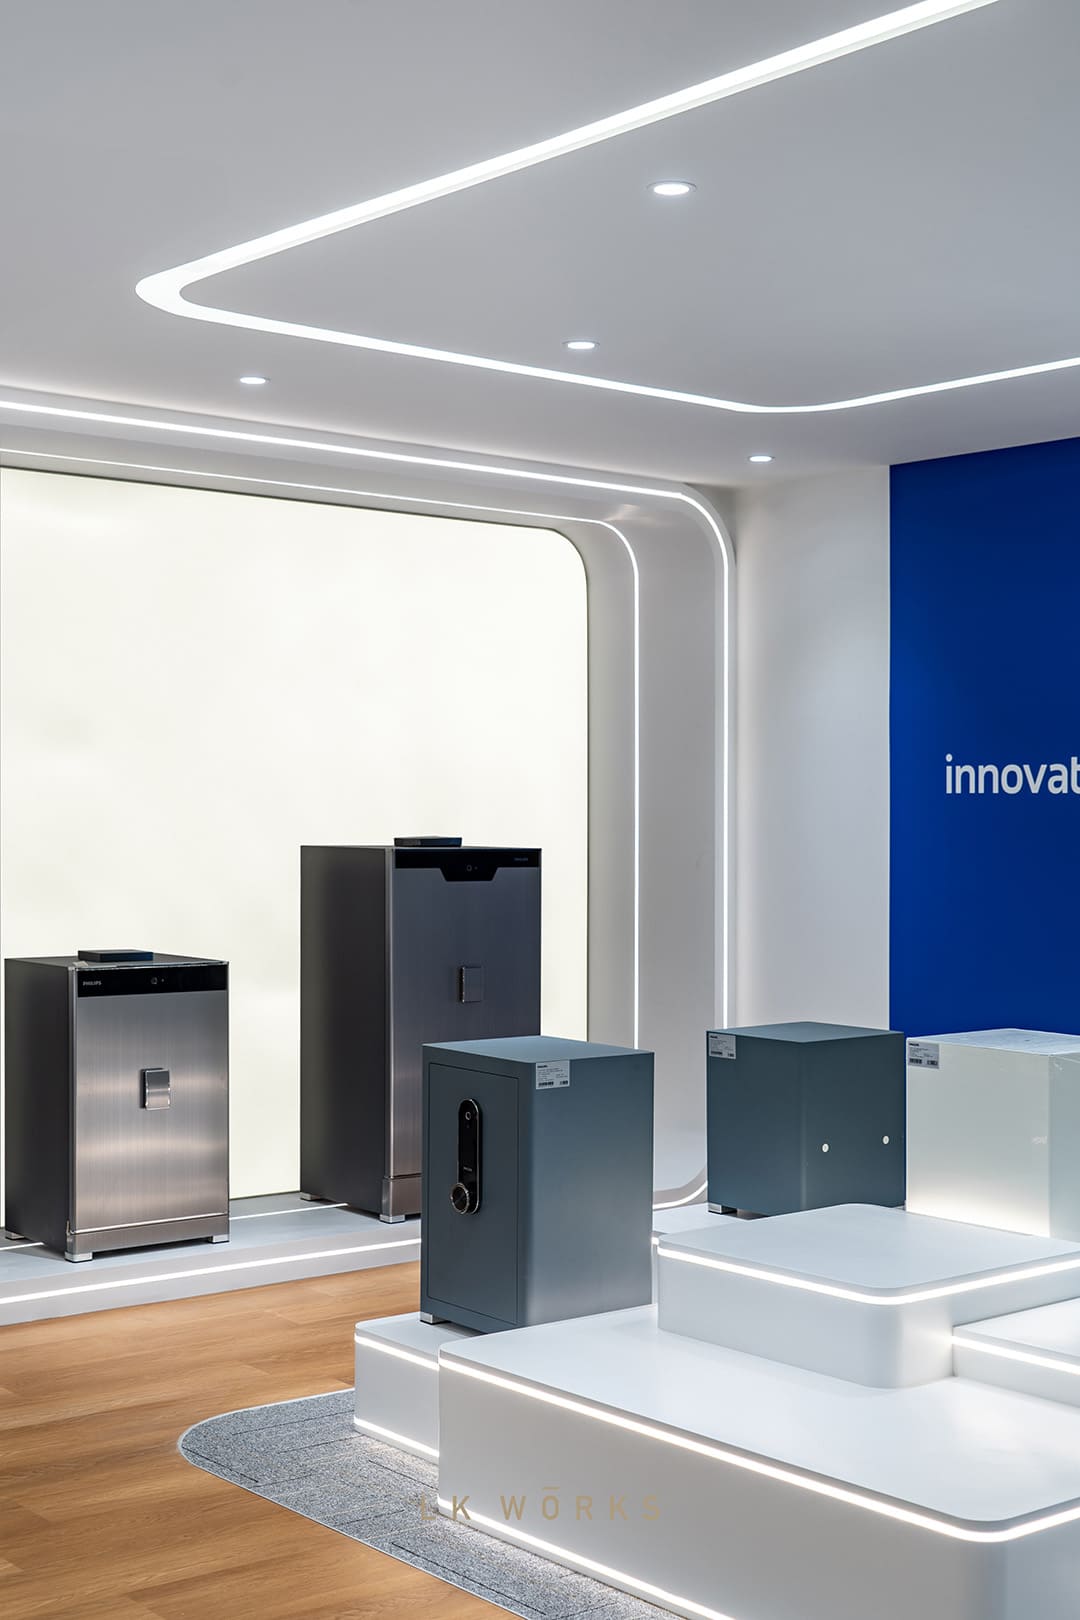
At the heart of the showroom, a central display island is designed to draw attention without distraction—ensuring every product is clearly seen, understood, and appreciated.
中央展示岛作为核心,引导视线集中于产品本身。

The layout balances visual impact with clarity, allowing the products to remain the true focal point.
在设计与展示之间取得平衡,让产品成为真正的主角。

A space that not only looks refined—but performs.
不仅提升空间美感,更强化品牌形象与使用效率。
Enhancing brand image, improving customer experience, and supporting day-to-day operations in one cohesive environment.
实现展示、体验与运营的整体提升。